The Houses Where We Celebrated Our 8th Birthday


Cipete House
2024
Area 120M2 | 3,5M2 x 33,7M2
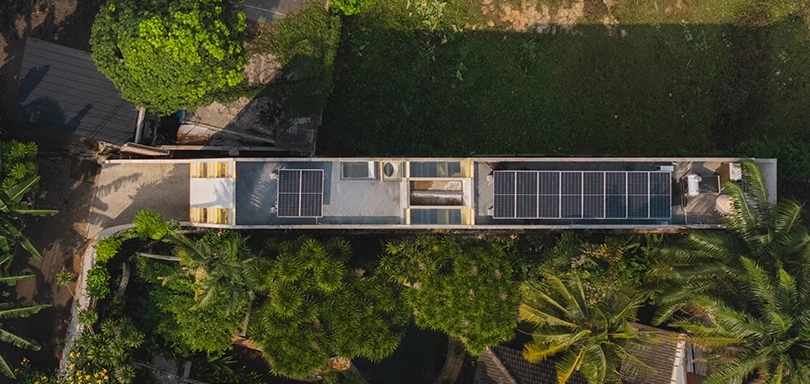
The client, a young creative professional with a lively, pet-oriented lifestyle, also brought a strong aesthetic agenda, turning the brief into both a spatial puzzle and a design dialogue.
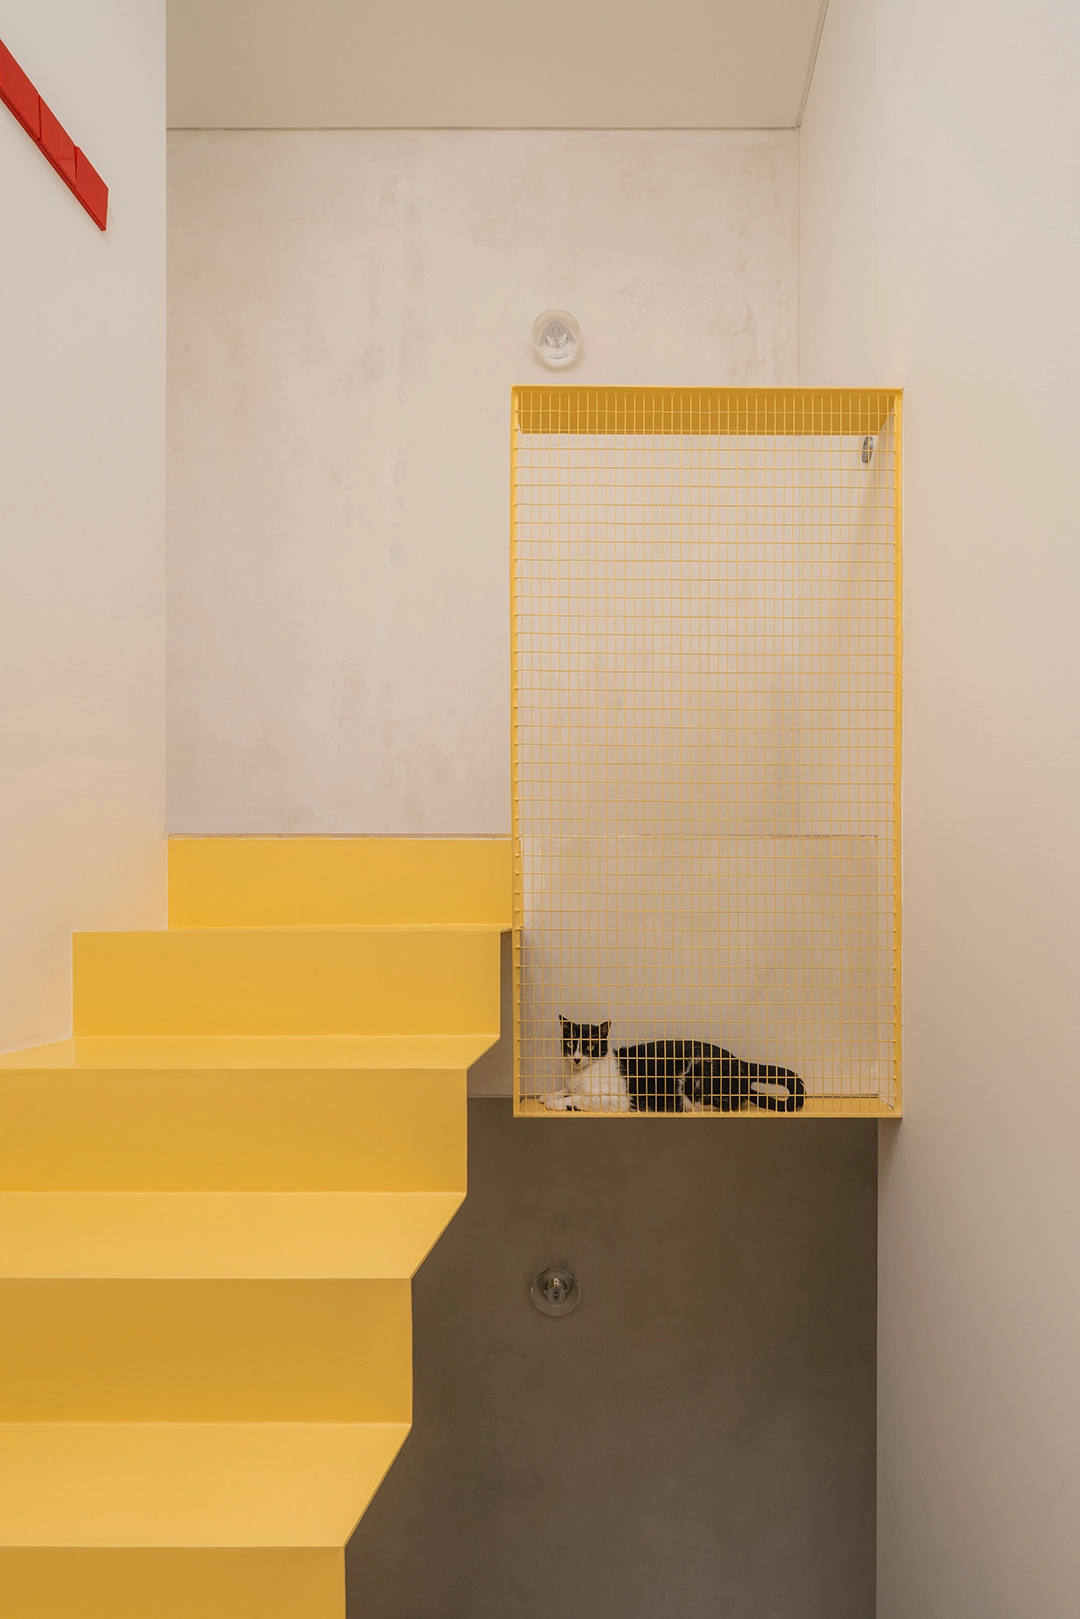
The client, a young creative professional with a lively, pet-oriented lifestyle, also brought a strong aesthetic agenda, turning the brief into both a spatial puzzle and a design dialogue.

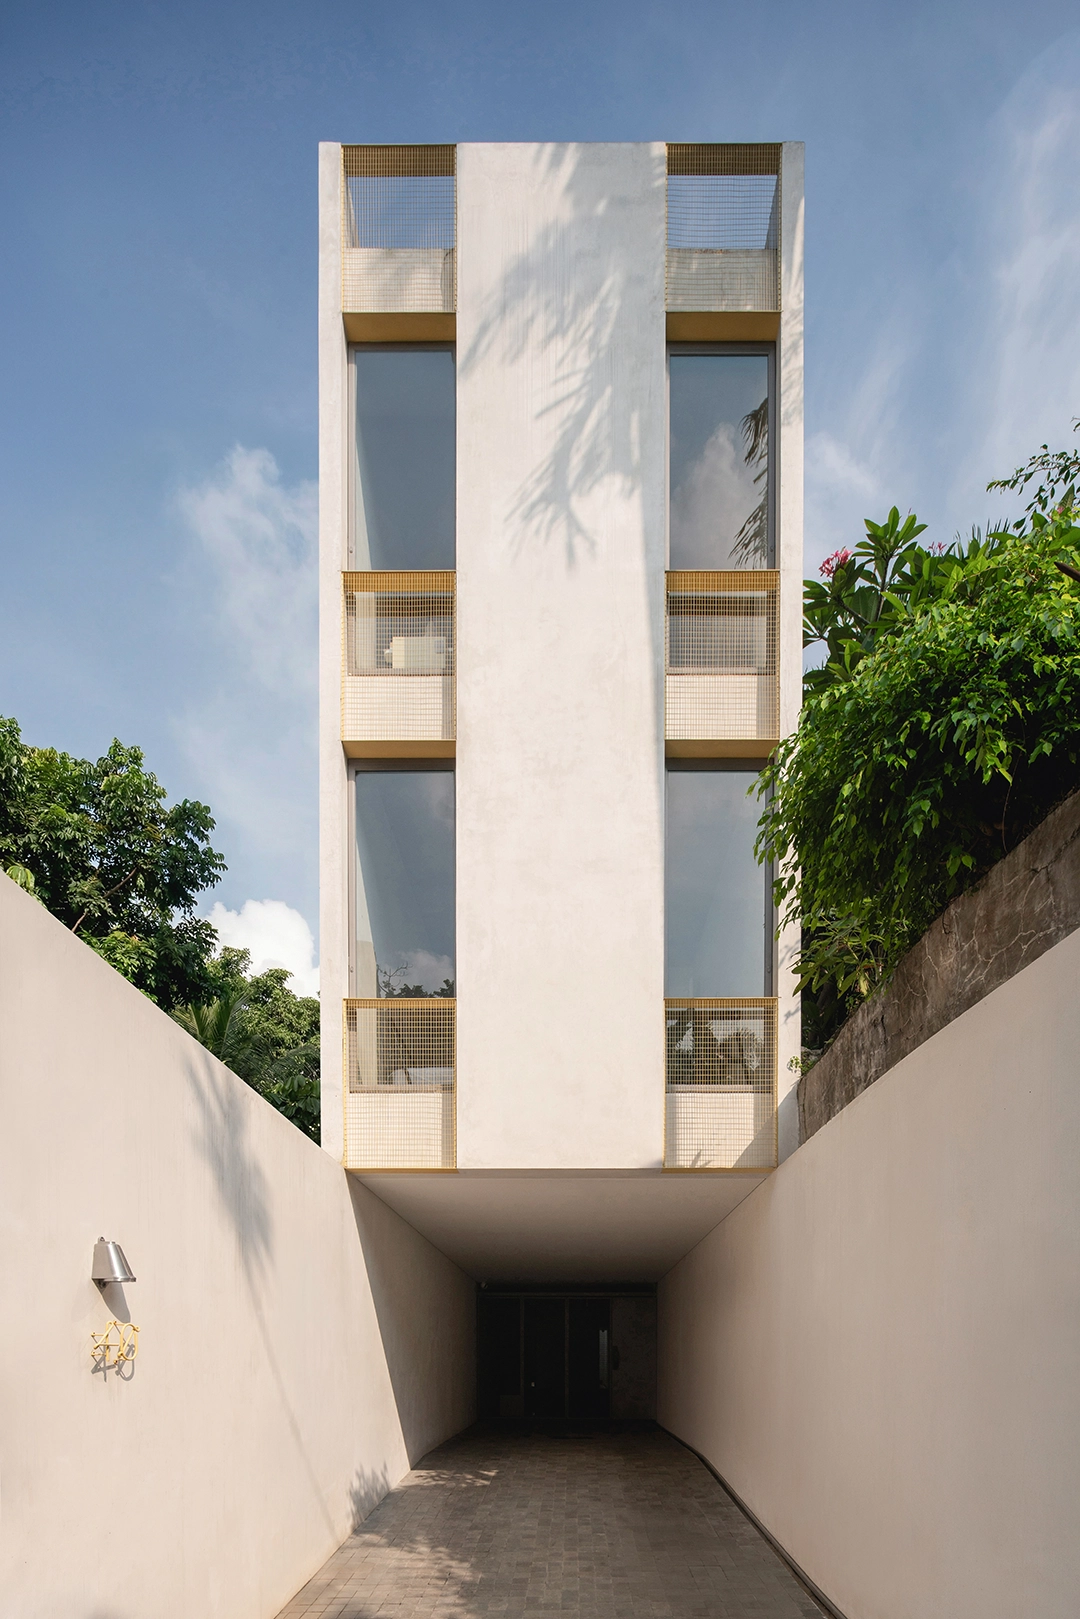
Rather than resisting the narrowness, the architecture organizes the house as a linear sequence. Voids, glass partitions, and a central courtyard distribute light selectively, allowing certain areas to remain intentionally subdued.
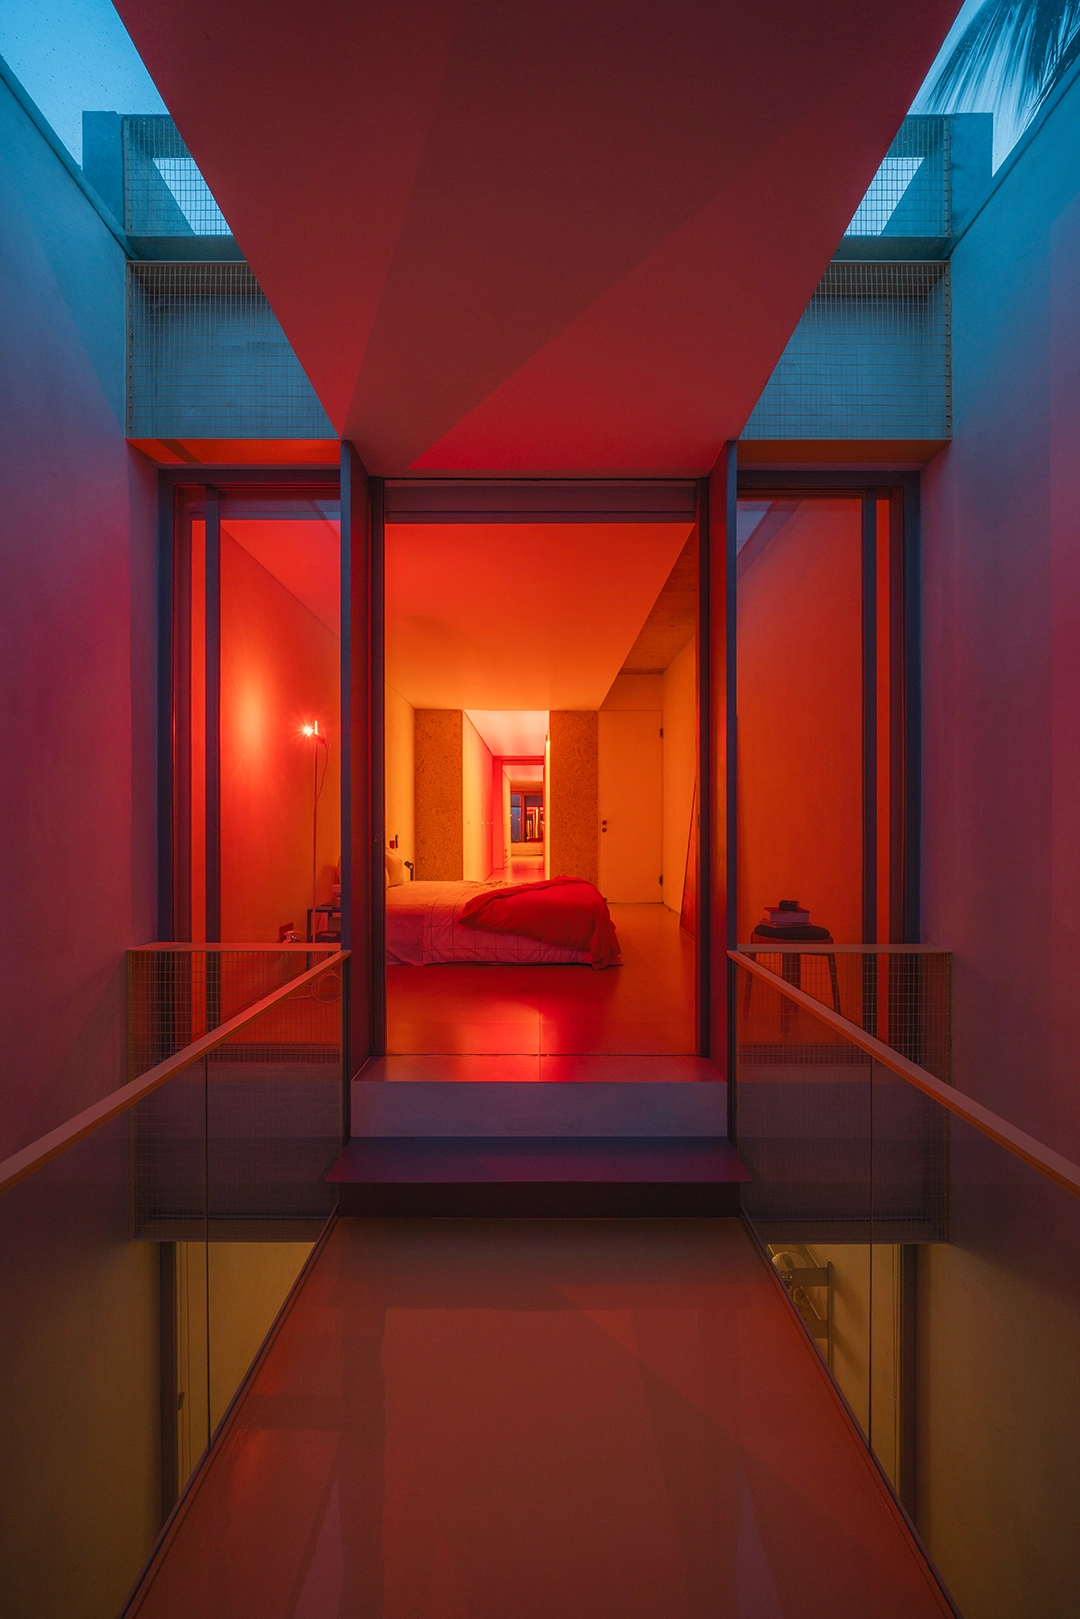
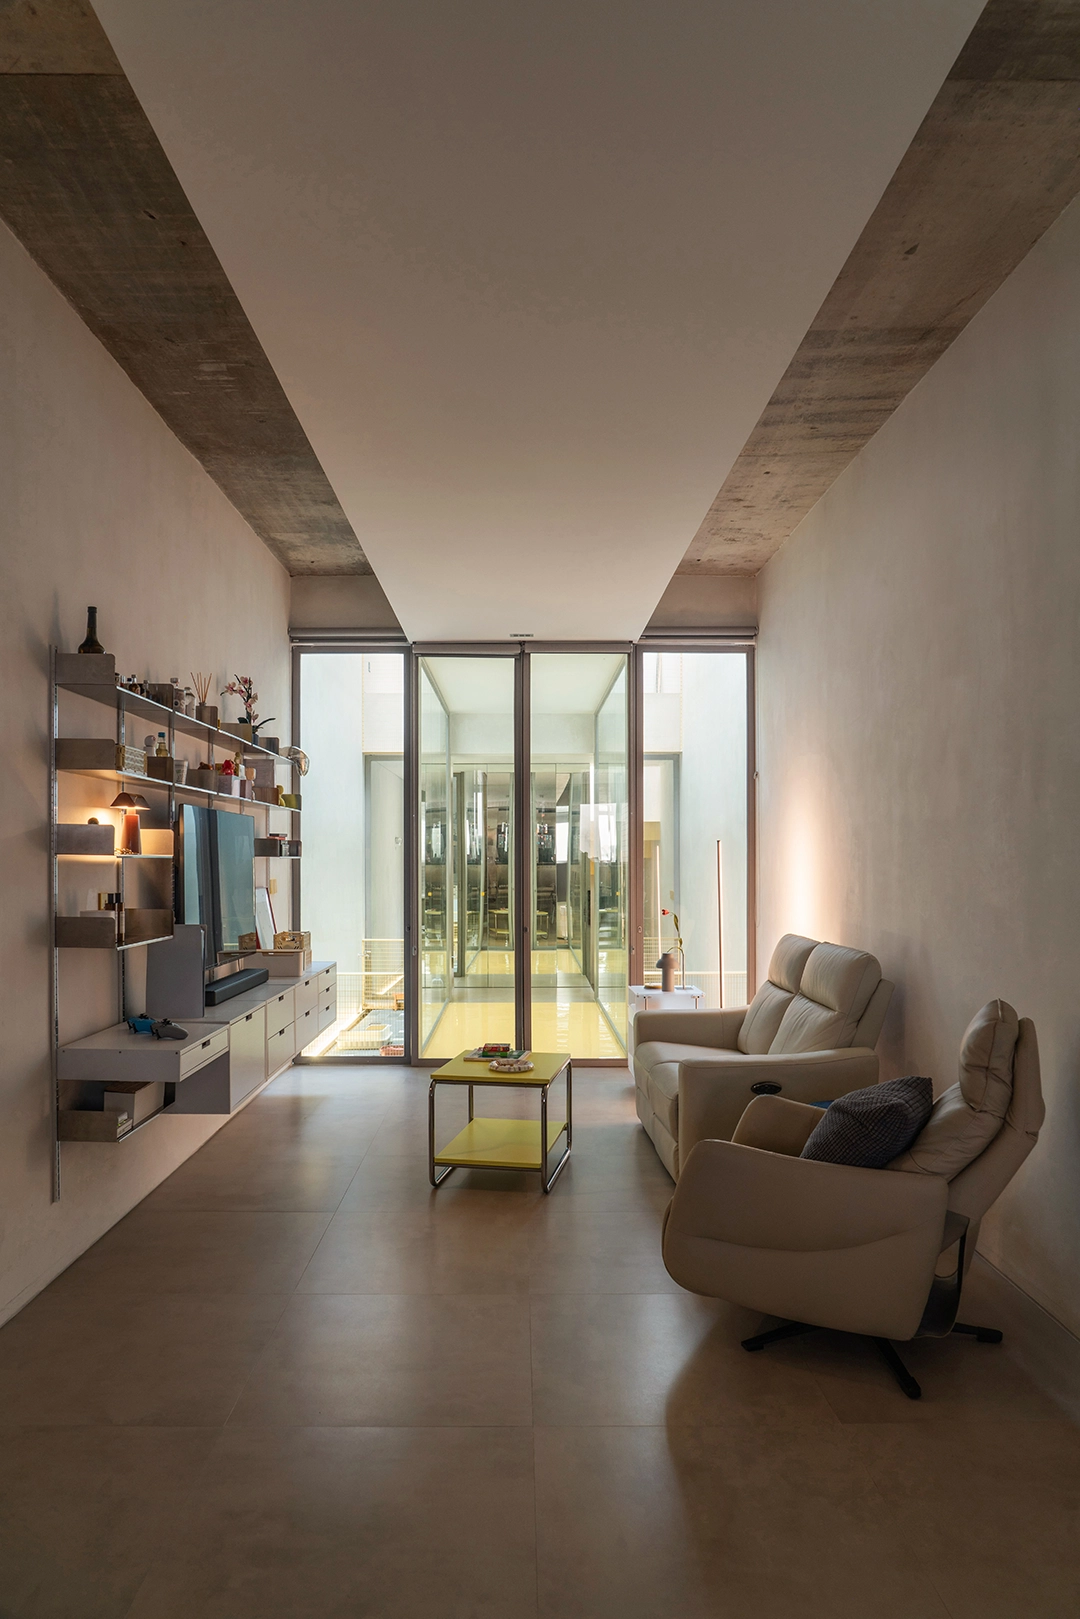
The living room is kept dim, almost cave-like, aligning with the client’s preference for a more comfortable setting to lounge and watch movies.
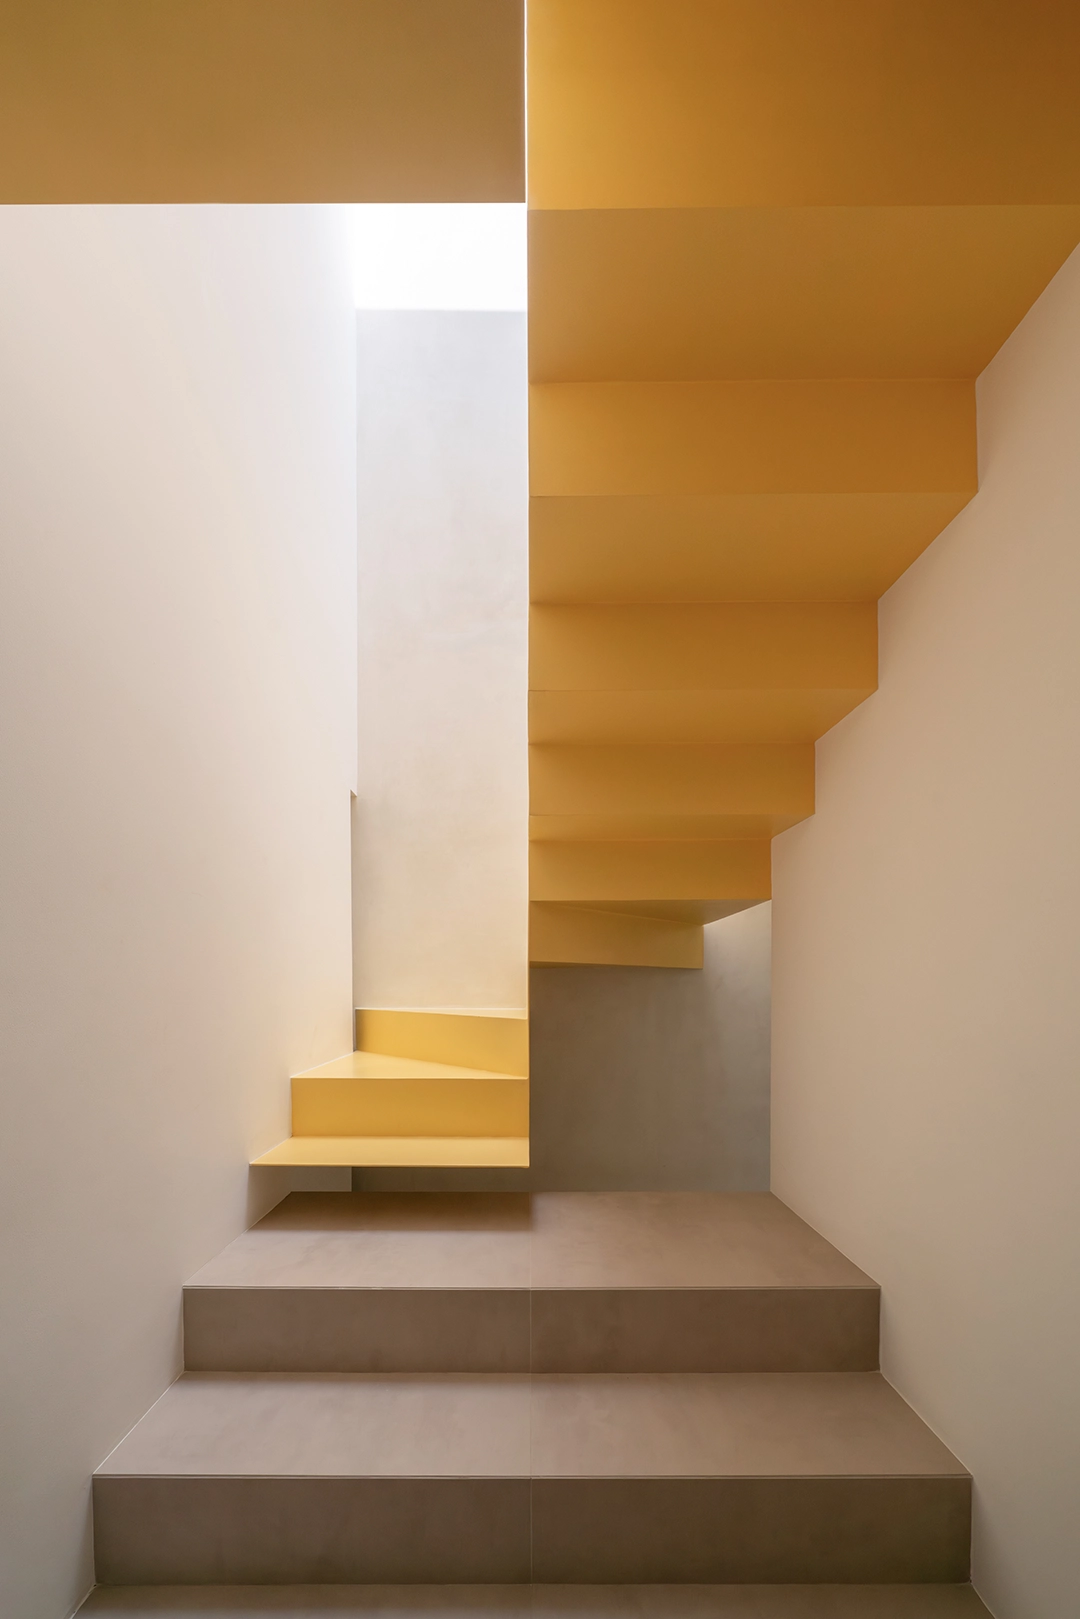
The program stacks across three levels, while a bright yellow stair threads vertically through the section, guiding movement and orientation.
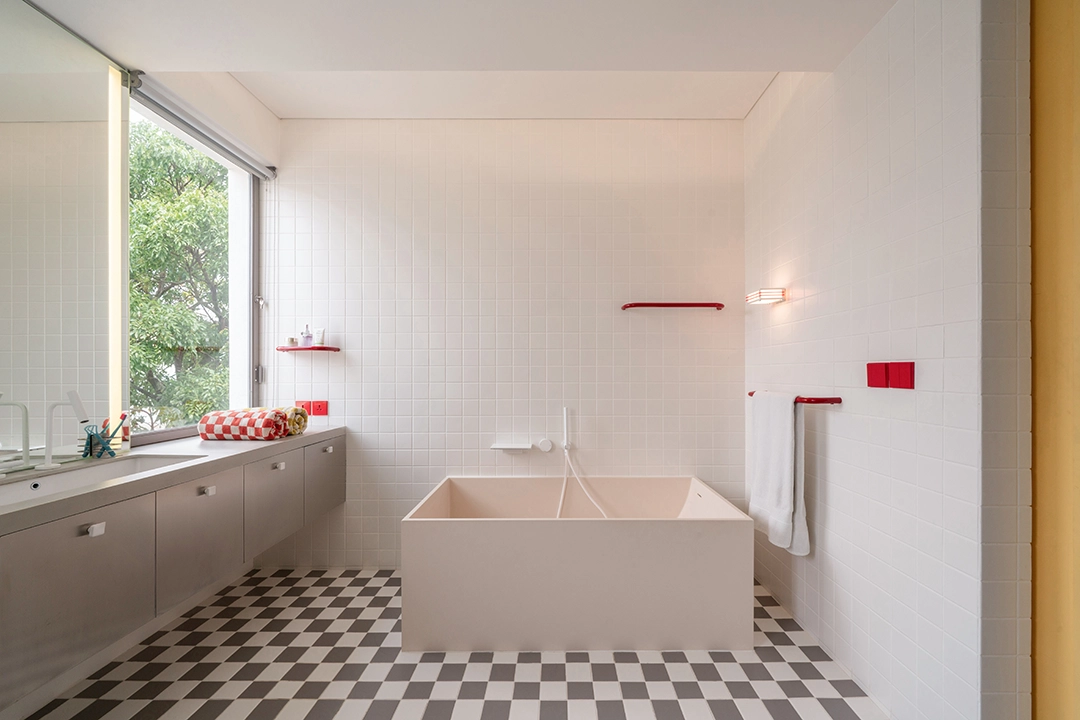
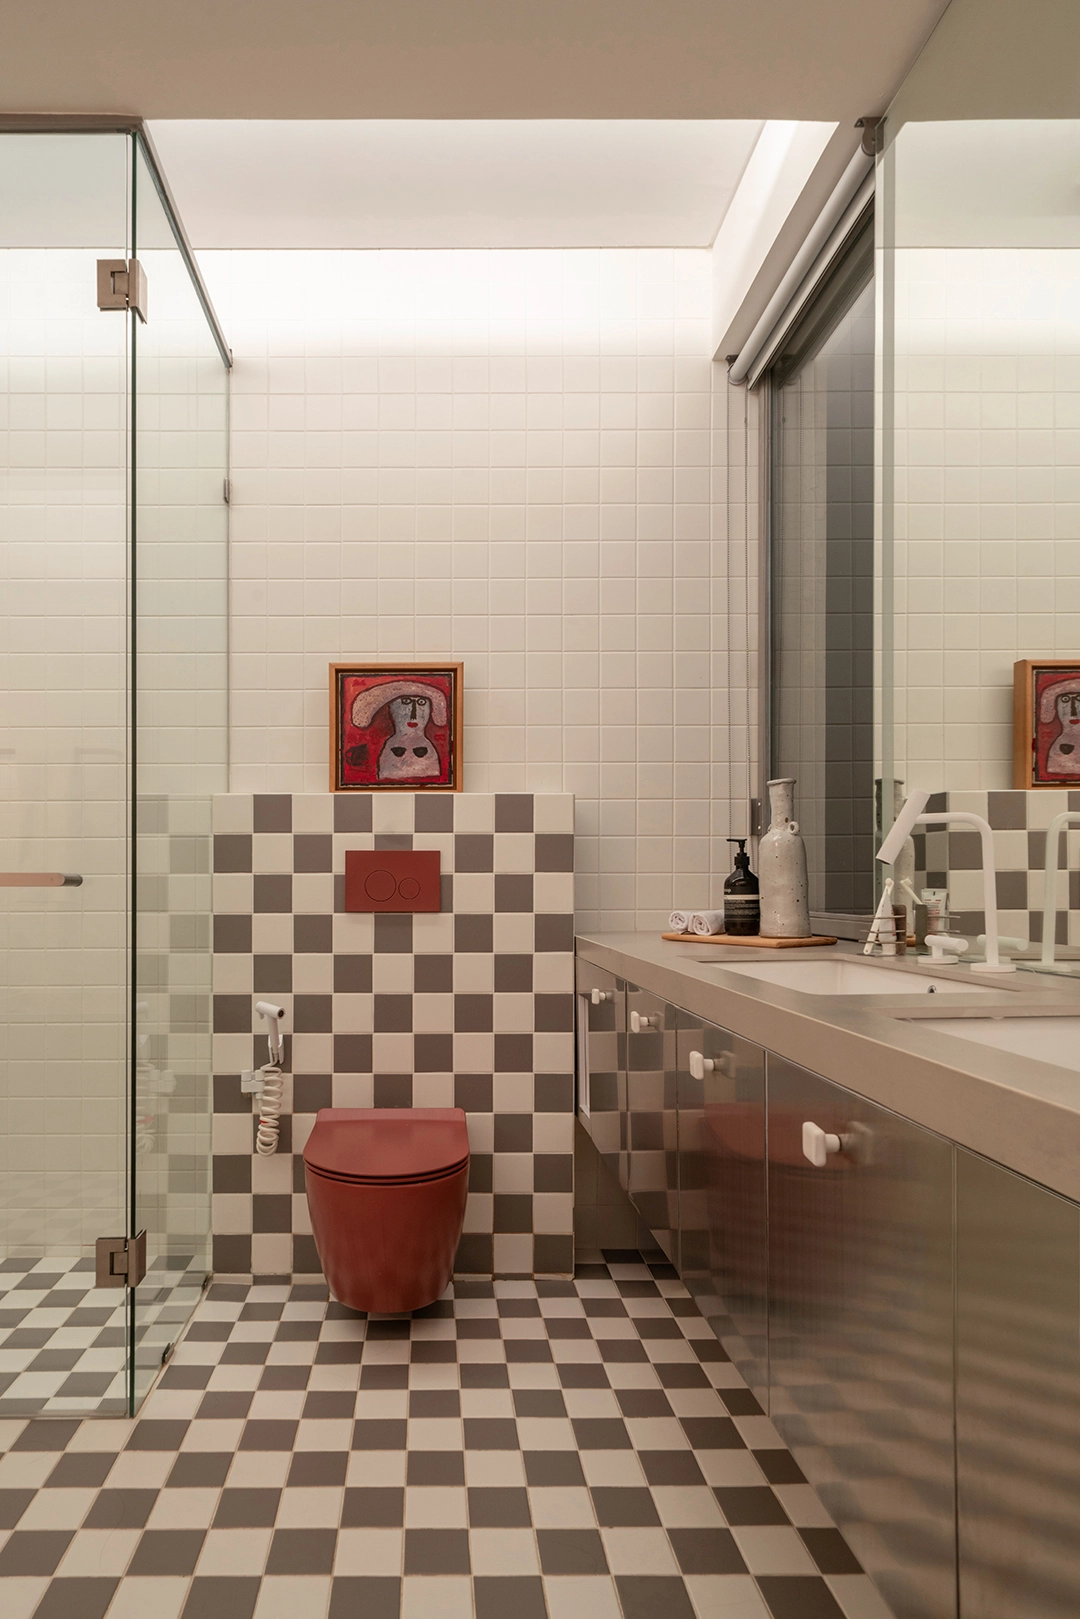
The result is a compact house that feels unexpectedly animated. Color appears in measured bursts: red accents, checkerboard tiles, and soft pastels punctuate otherwise restrained surfaces.
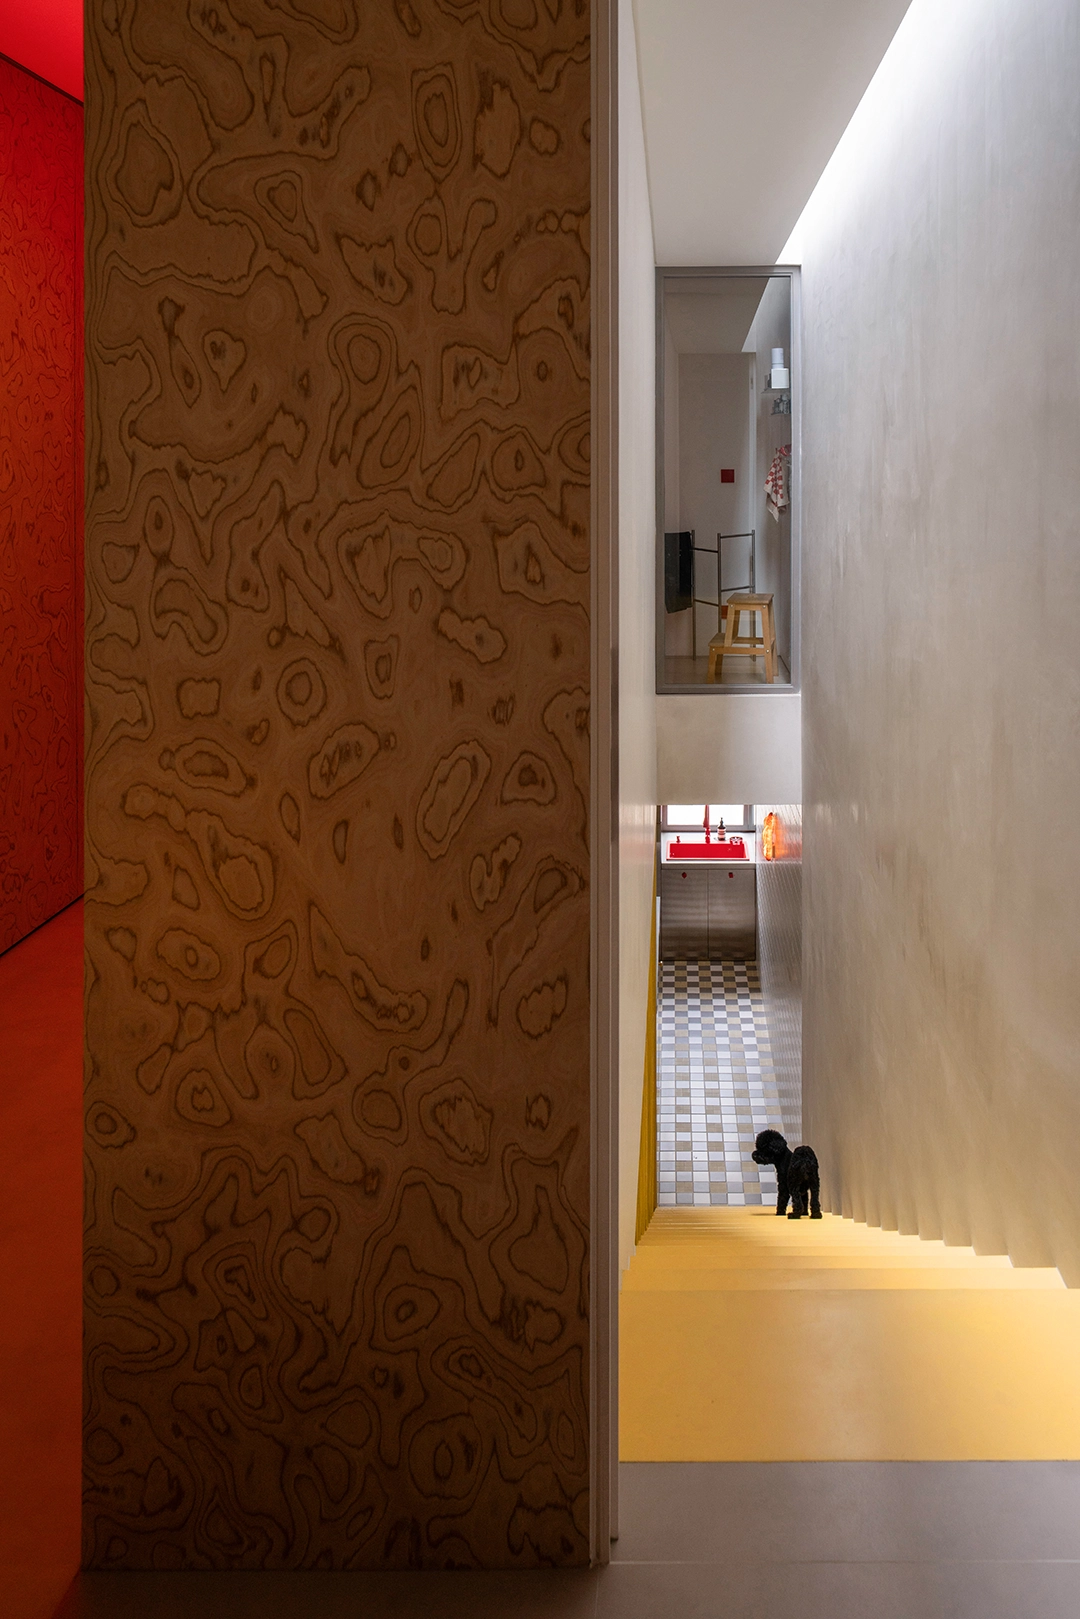
Many design decisions are calibrated around the clients’ pets, allowing both cat and dog to move safely and comfortably throughout the house.
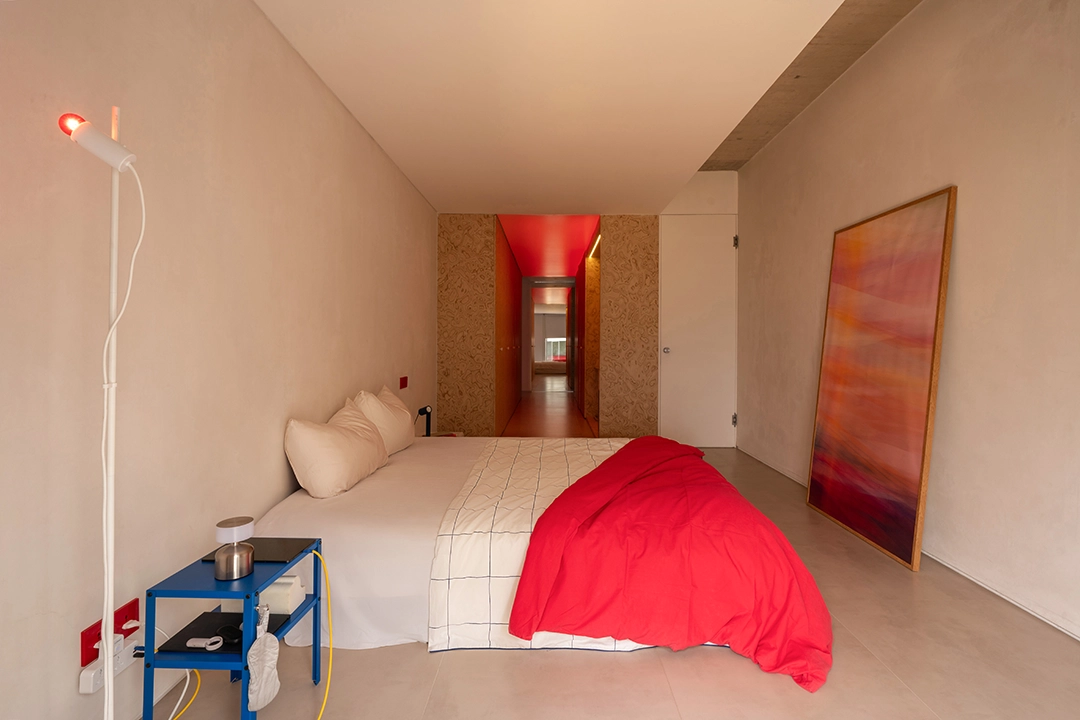
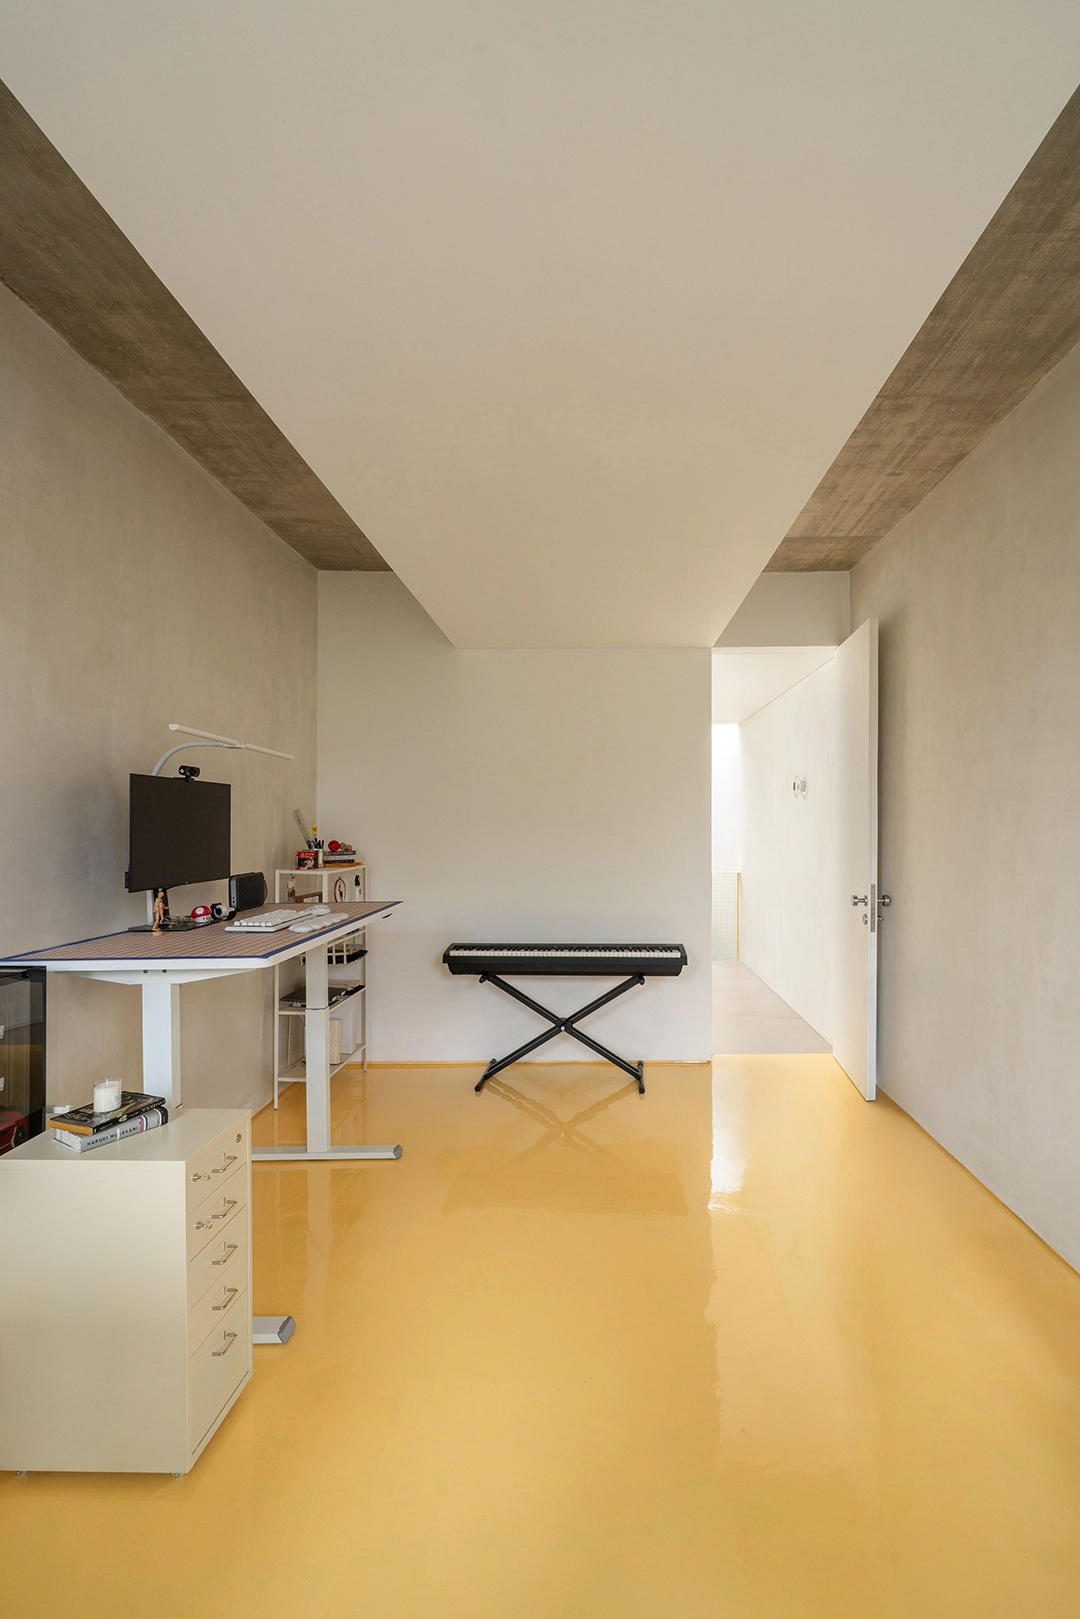
Personality surfaces through objects and details, from collected displays to playful sanitary fixtures. The facade remains deliberately simple, reserving expression for the interior,
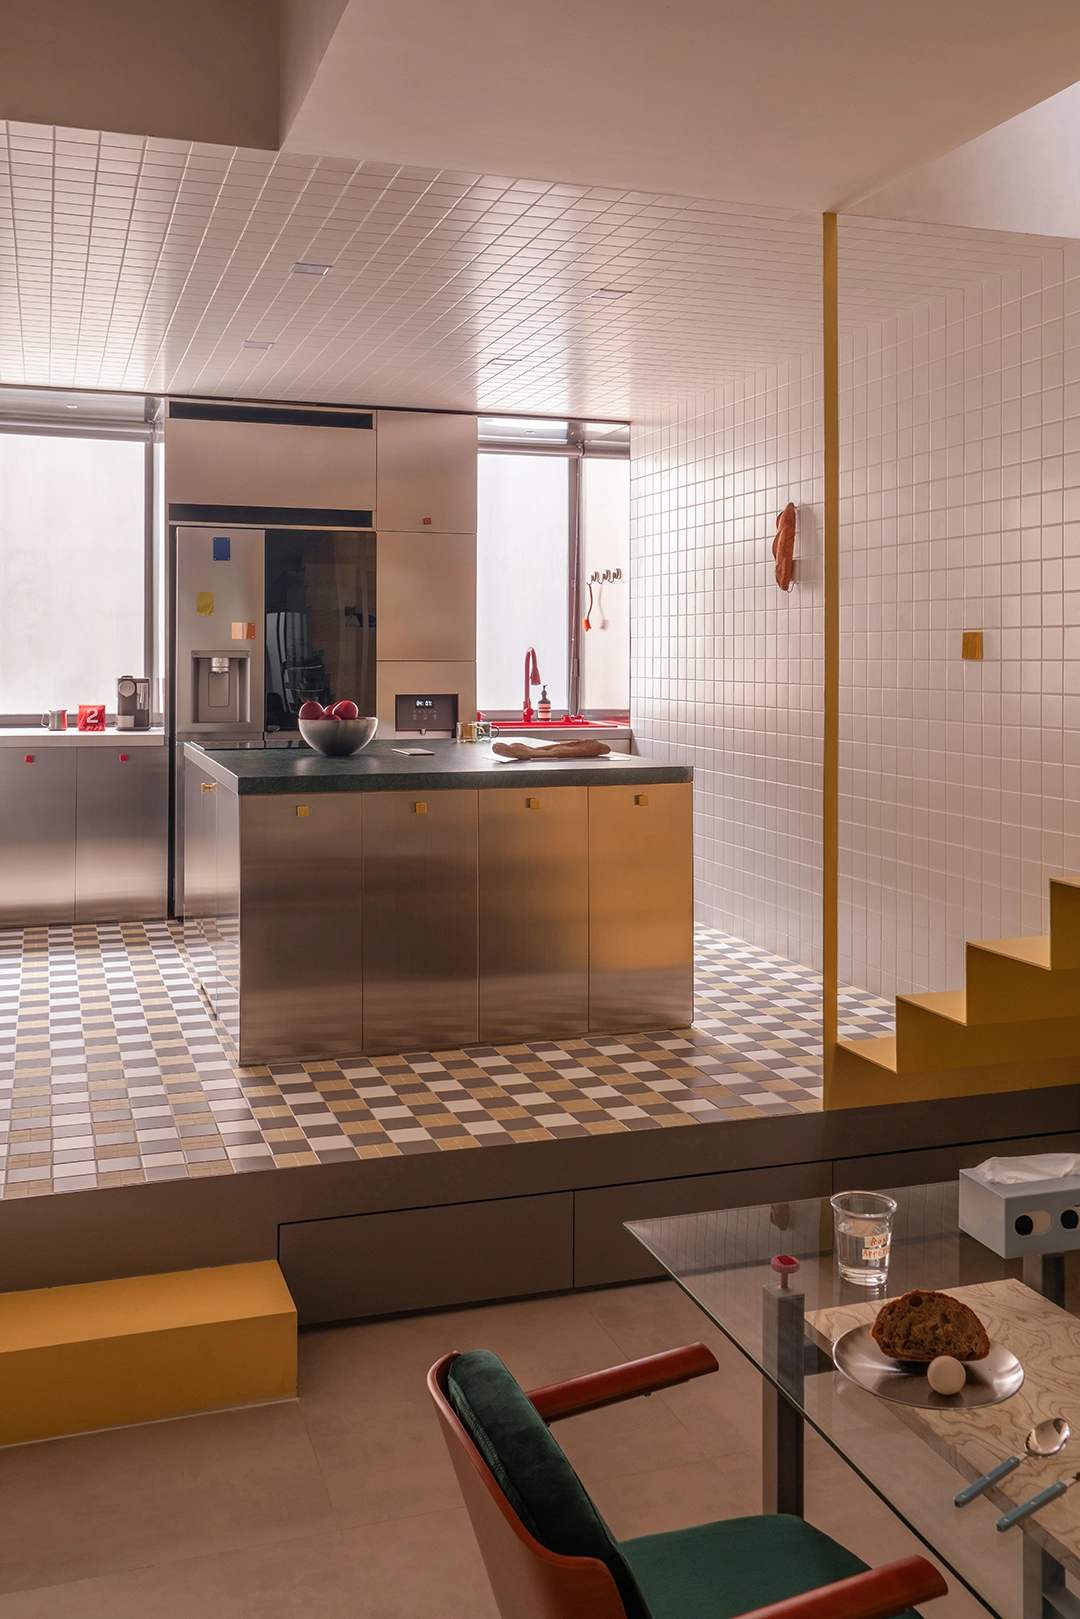
… where everyday routines unfold with clarity and a touch of mischief.
Project Team:

BSD House
2024
Area 120M2 | 3,5M2 x 33,7M2

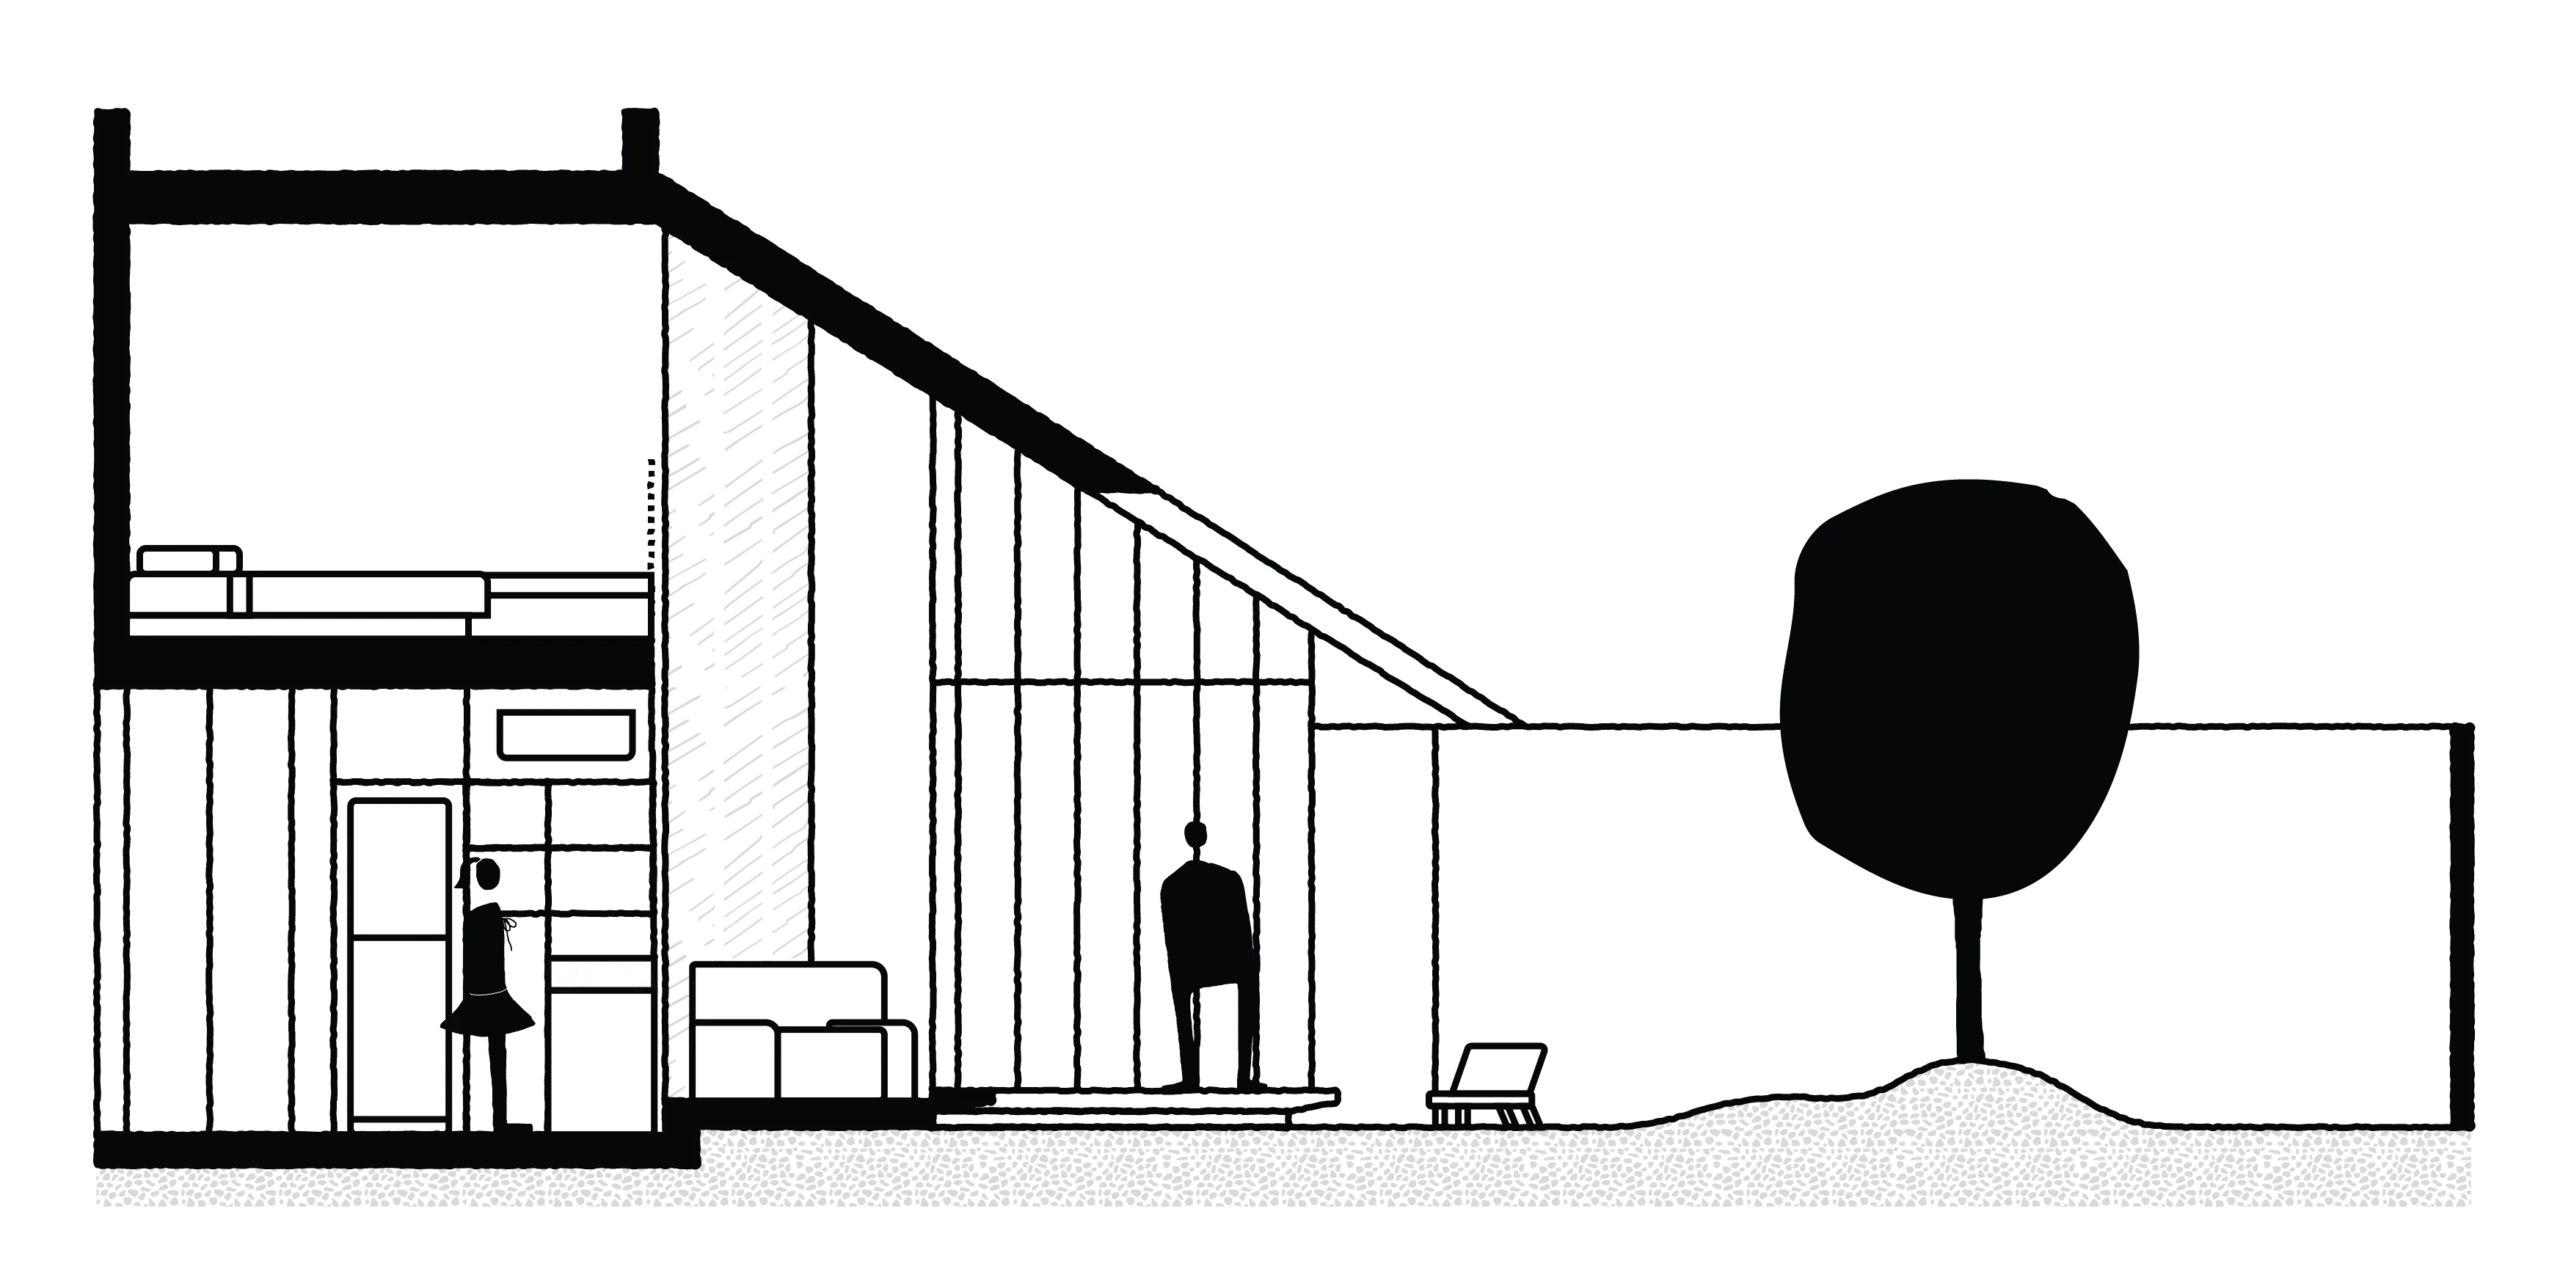
Instead of filling the suburban plot, they preferred a light footprint, leaving most of the land open as a garden and reserve for future growth.
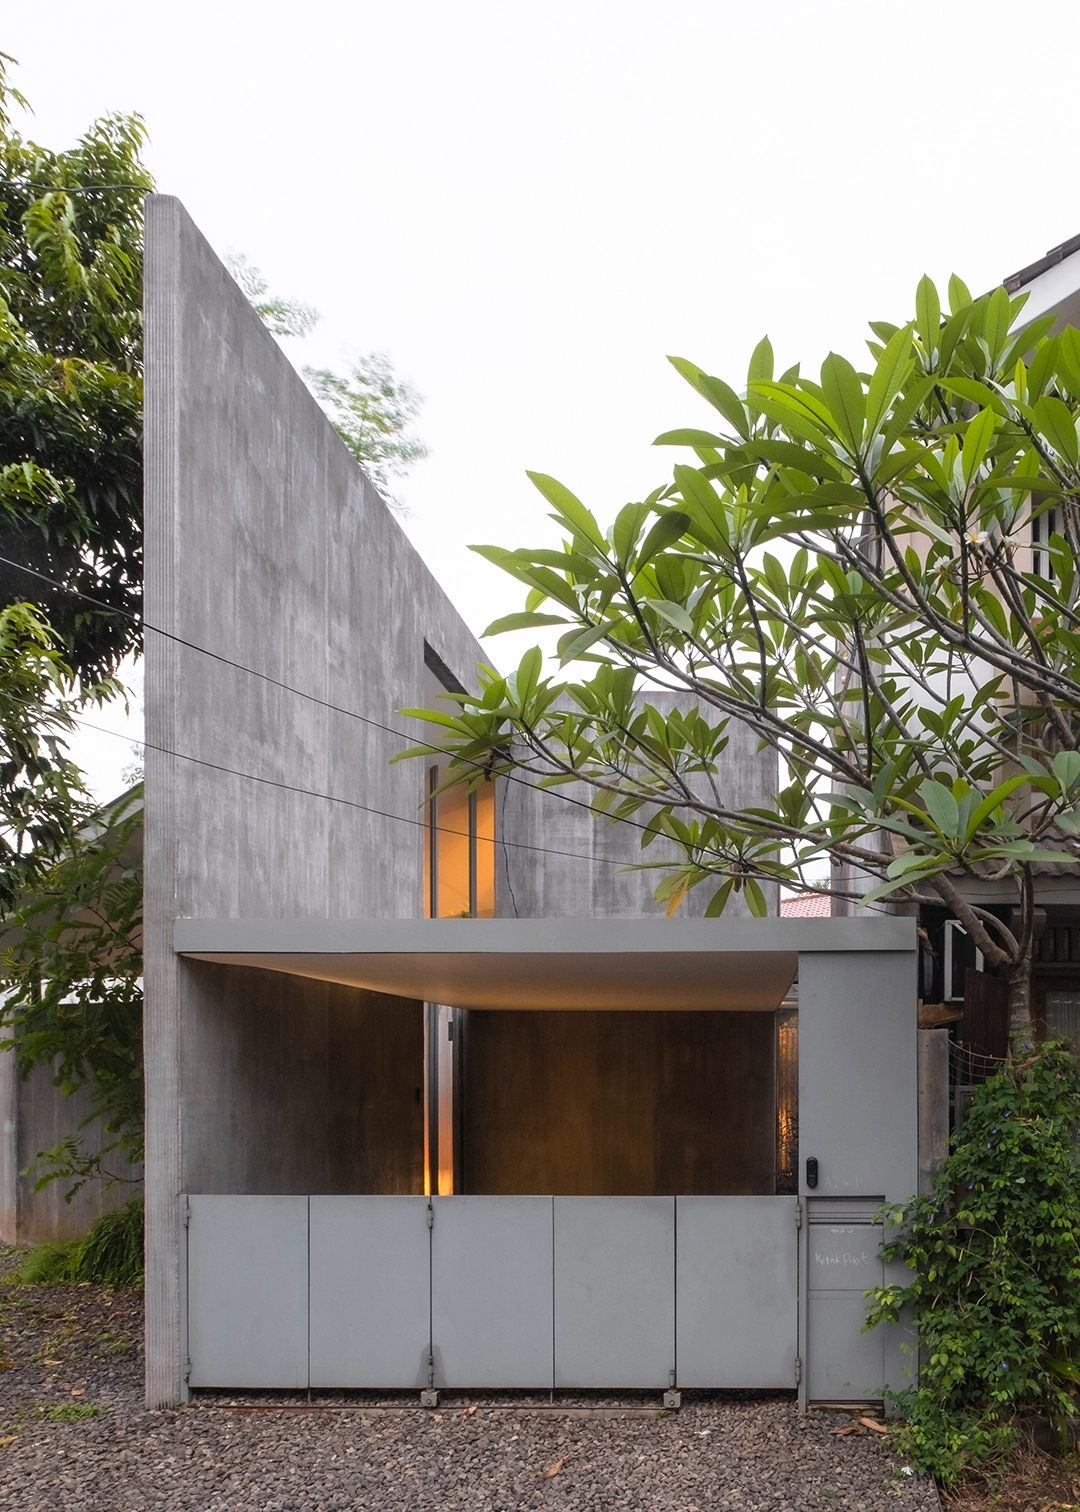
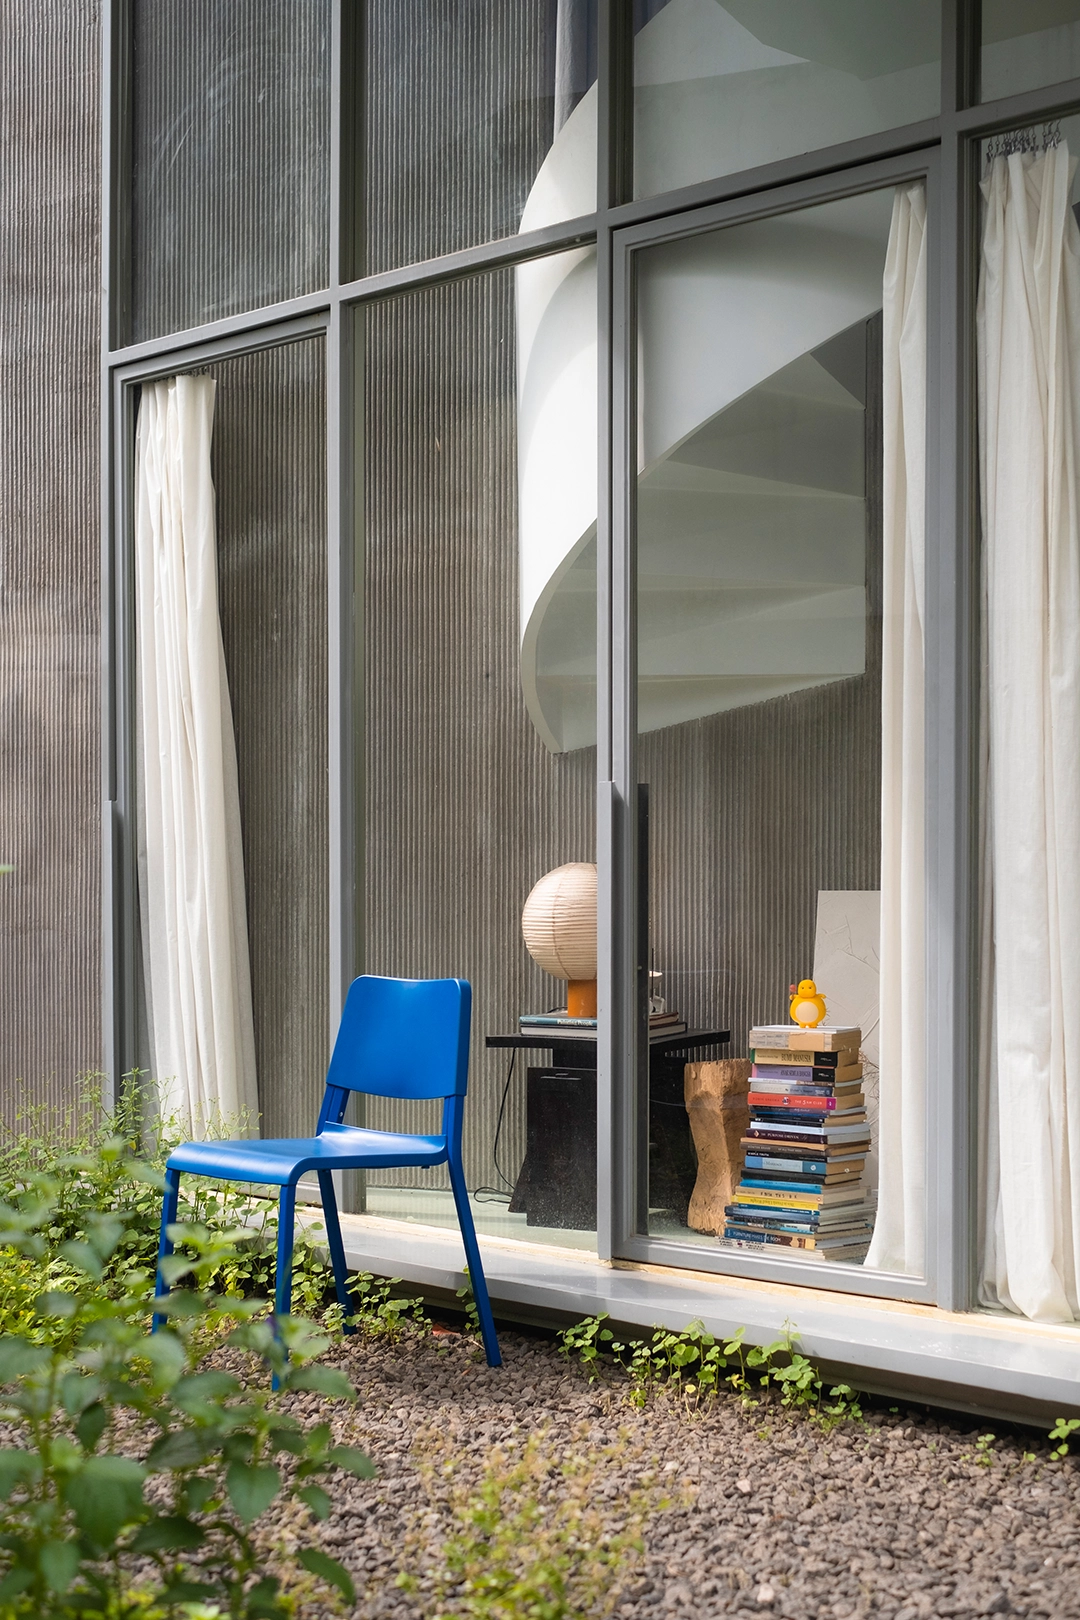
The architecture favors openness over enclosure, inspired by Japanese dwellings. Spaces are loosely defined and flow through level shifts, visual continuity, and framed openings. Doors are minimized so daily life unfolds as a sequence.
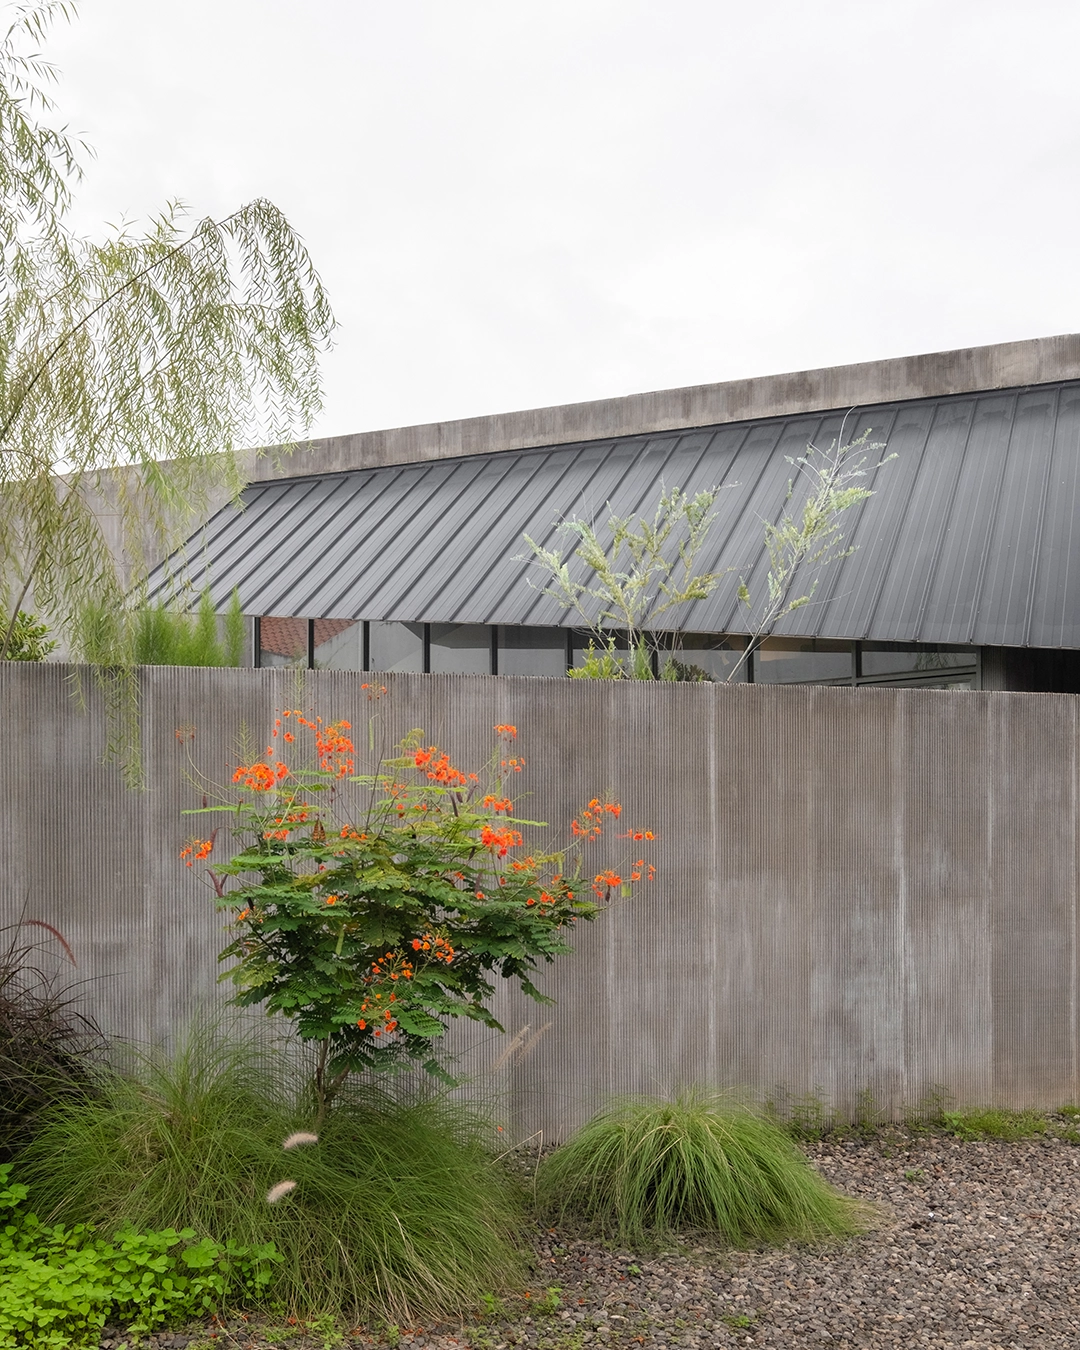
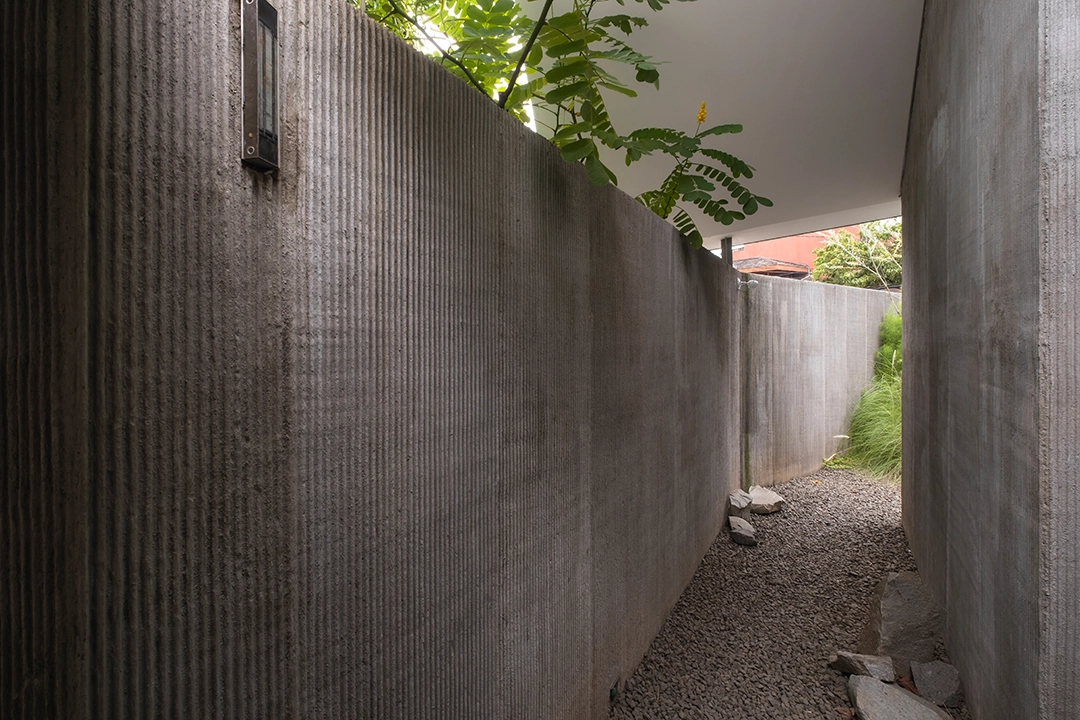
From the street the house appears introverted, shielded by a concrete wall and a single car carport.
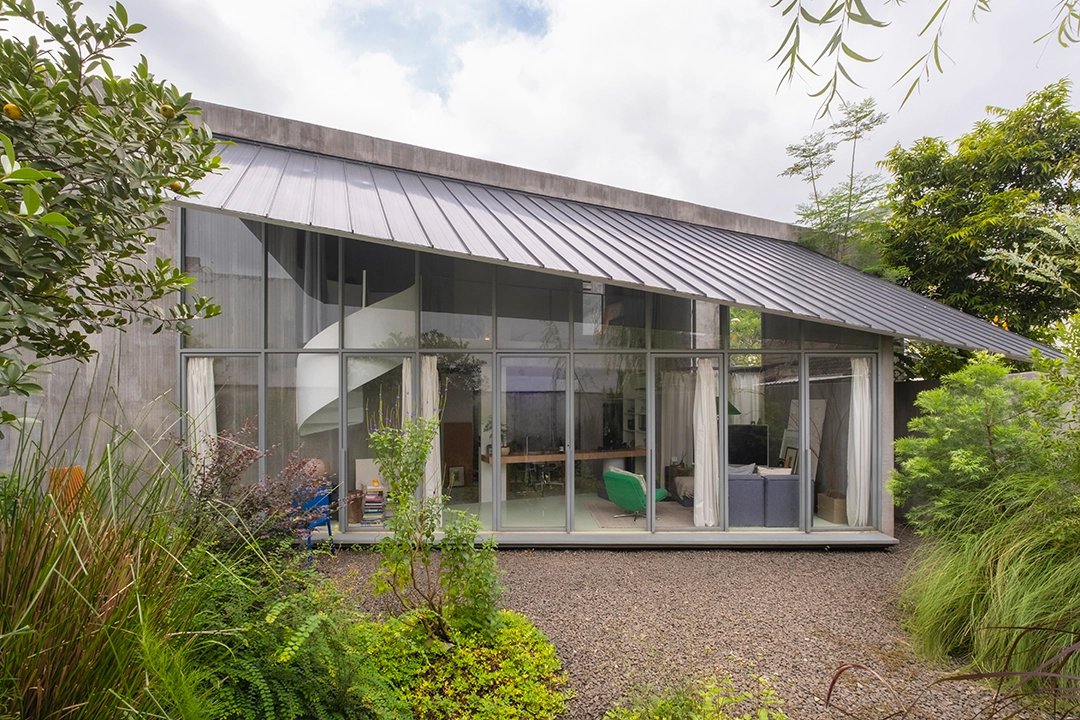
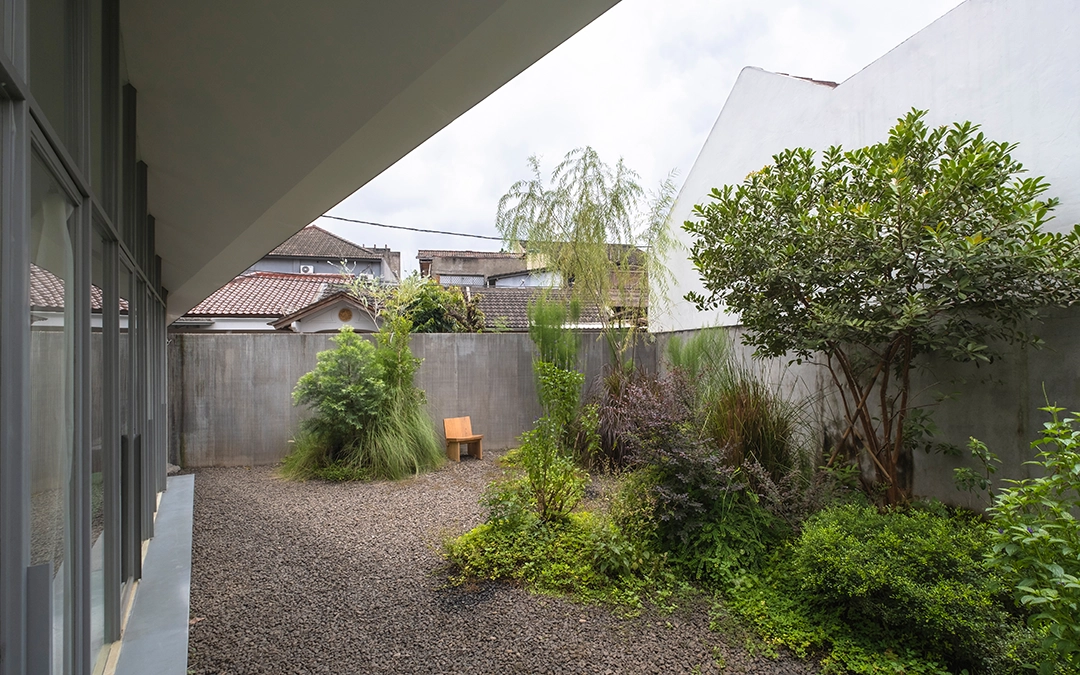
A calm interior opens to the garden. A full height glass façade dissolves the boundary between living space and landscape.
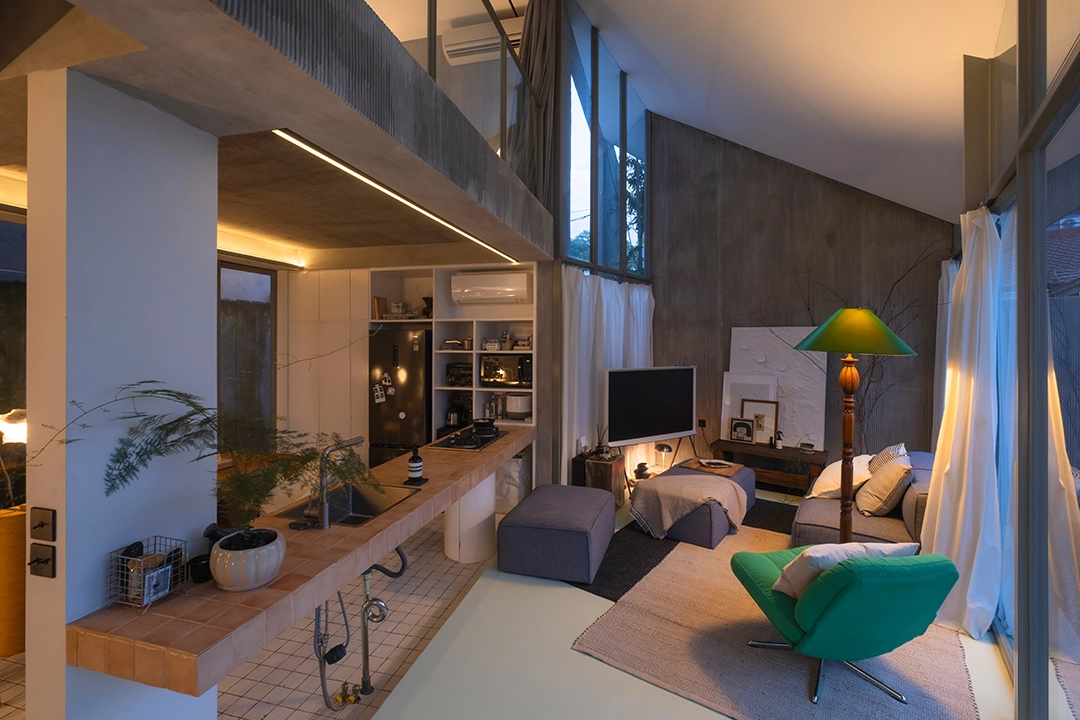
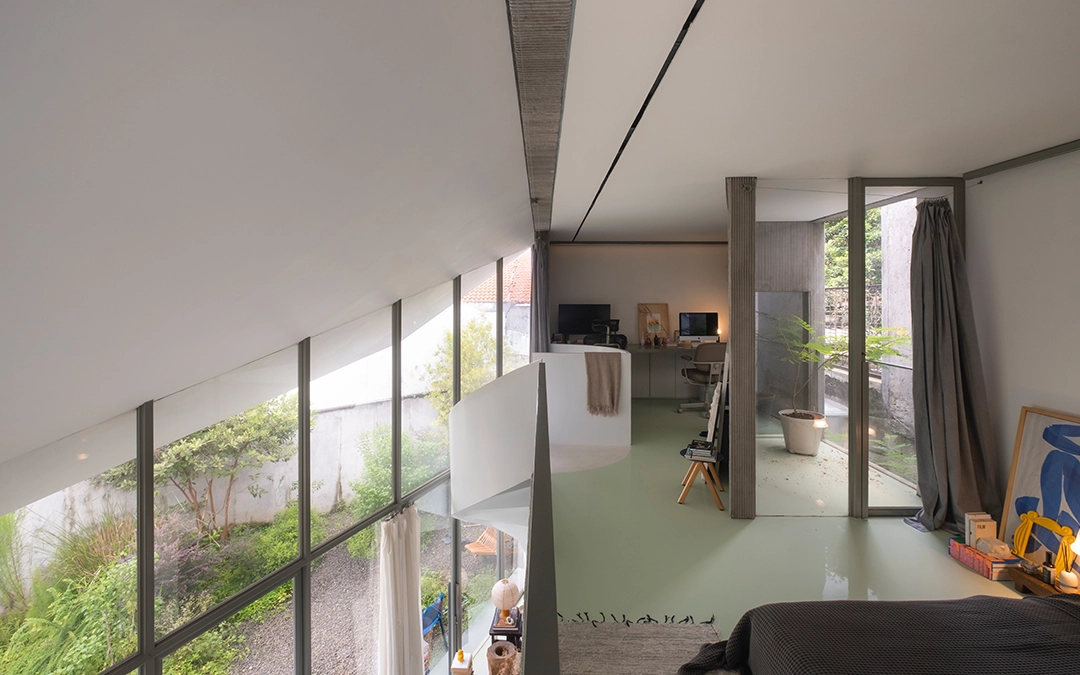
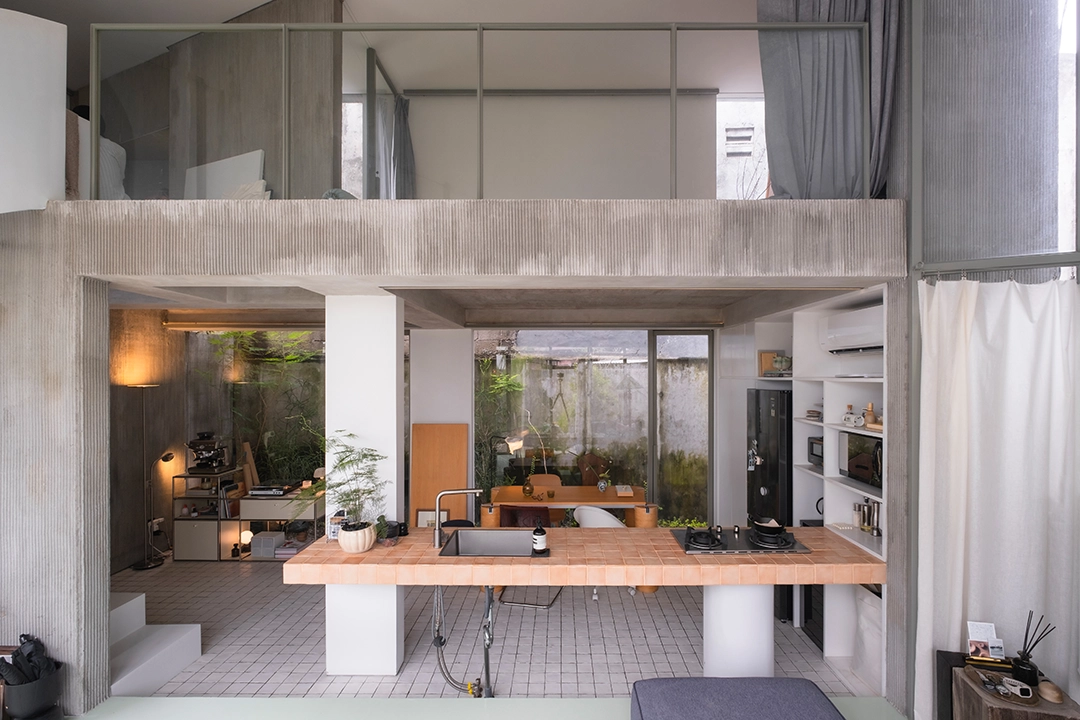
A mezzanine bedroom overlooks the living space, reached by a sculptural spiral stair.
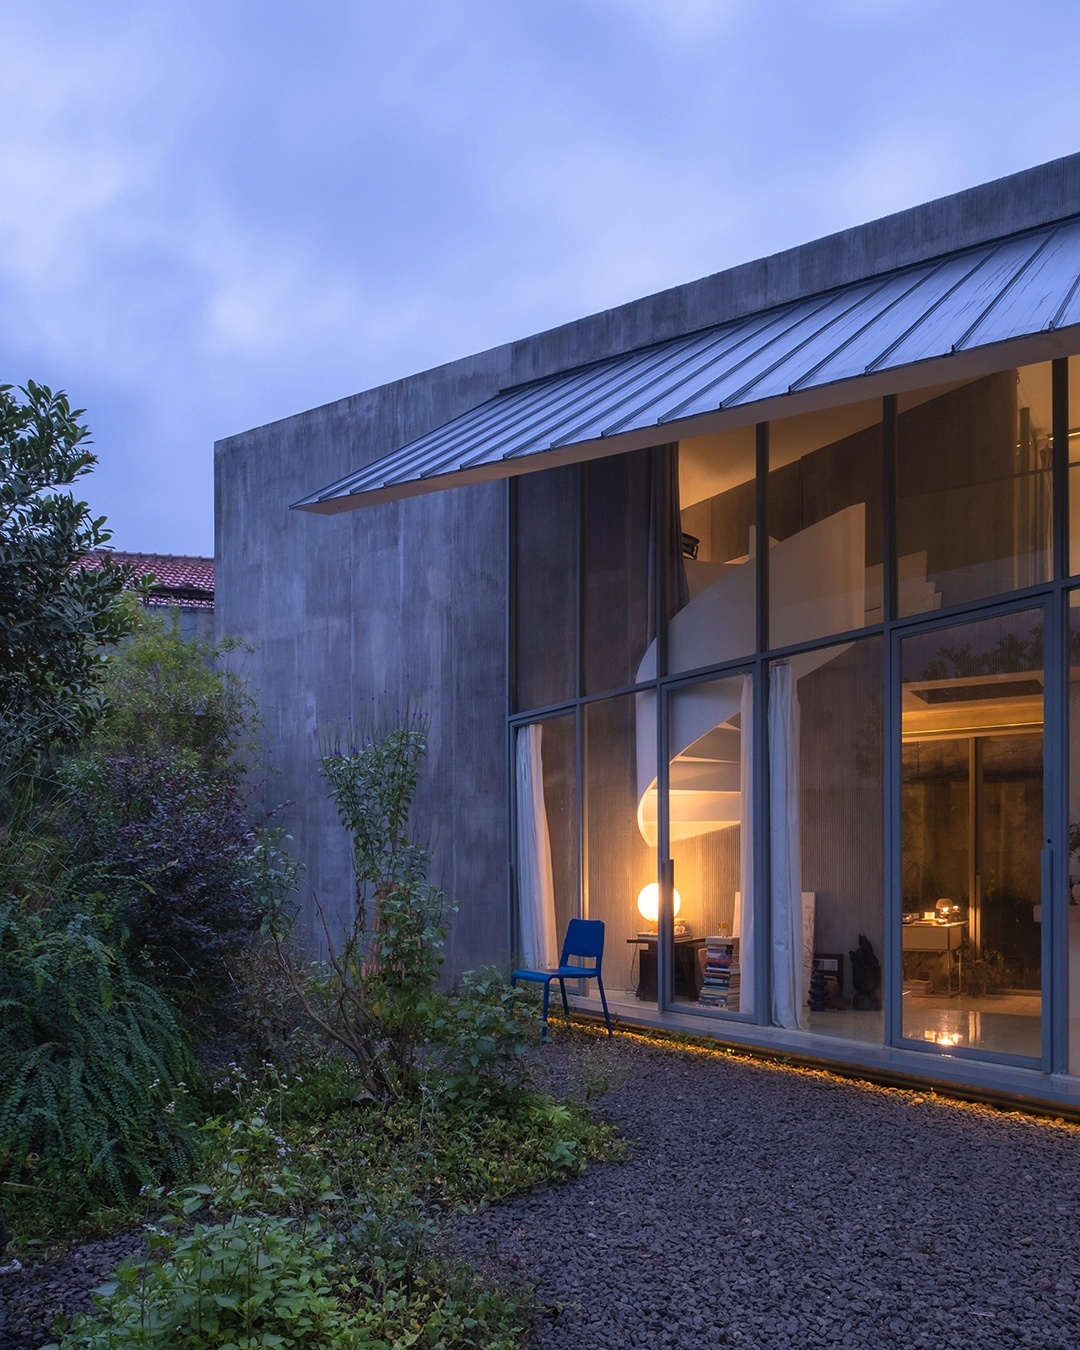
Textured concrete, slender steel frames, clear glass, and gravel form a restrained backdrop for light, plants, and the couple’s objects.
Project Team:
Ampera House
Ampera House
2024
Area 120M2 | 3,5M2 x 33,7M2
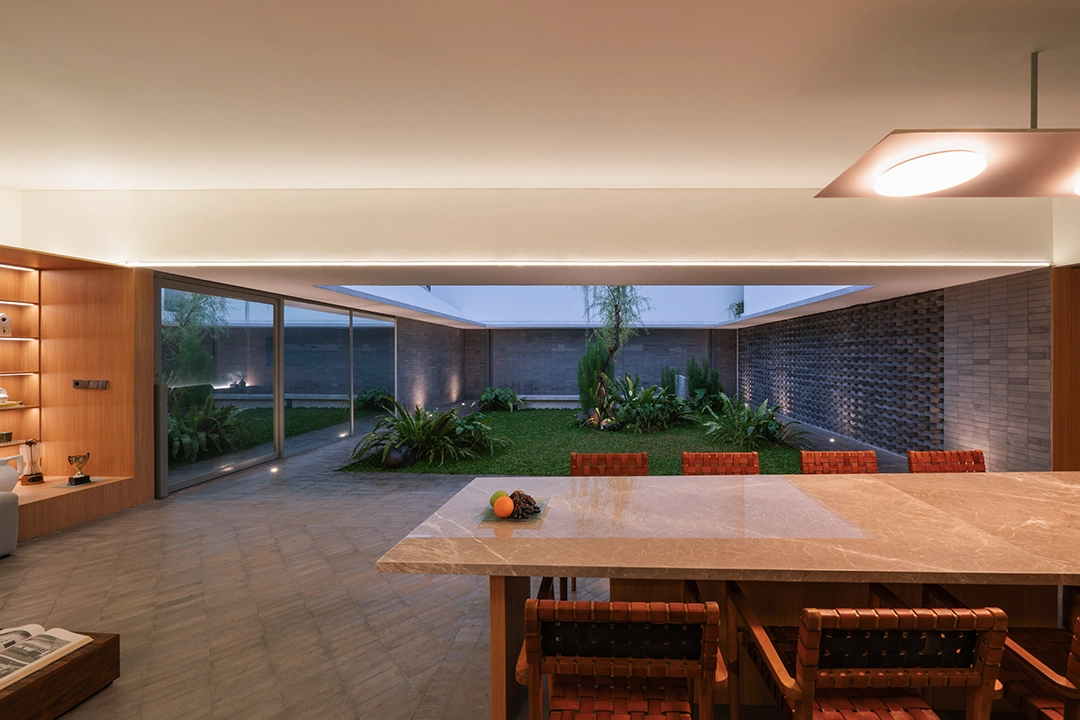
The challenge was less about fitting rooms and more about balancing togetherness with breathing space.
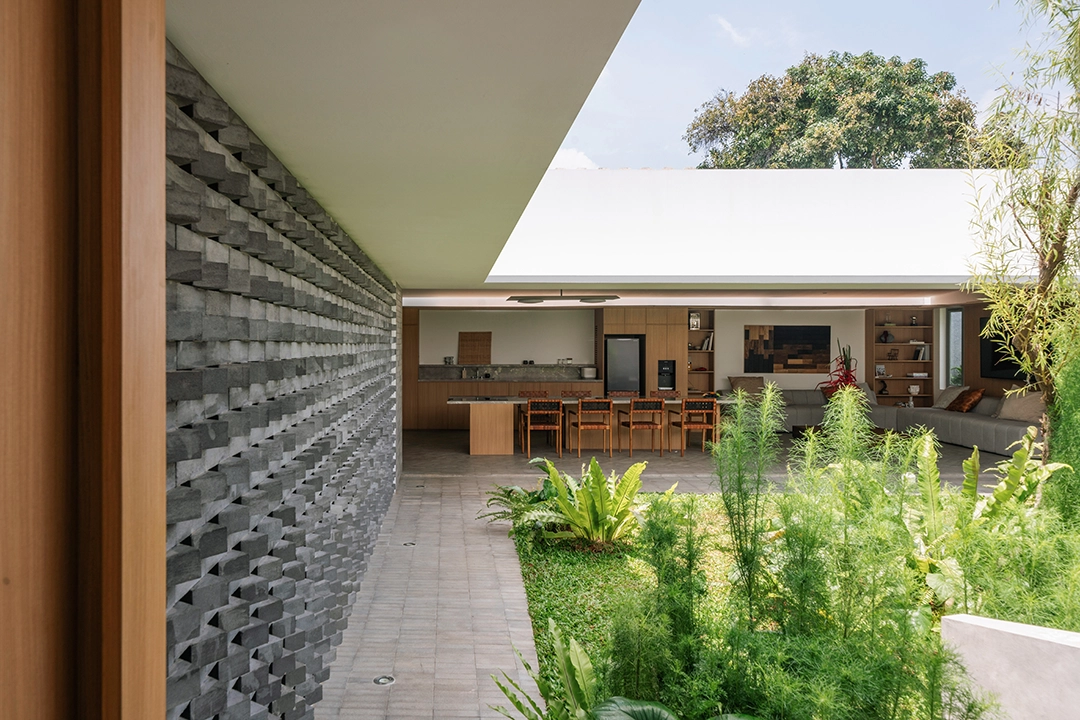
Toward the street, a textured masonry façade forms a protective shell that filters light and airflow. From the outside it reads composed and contained.
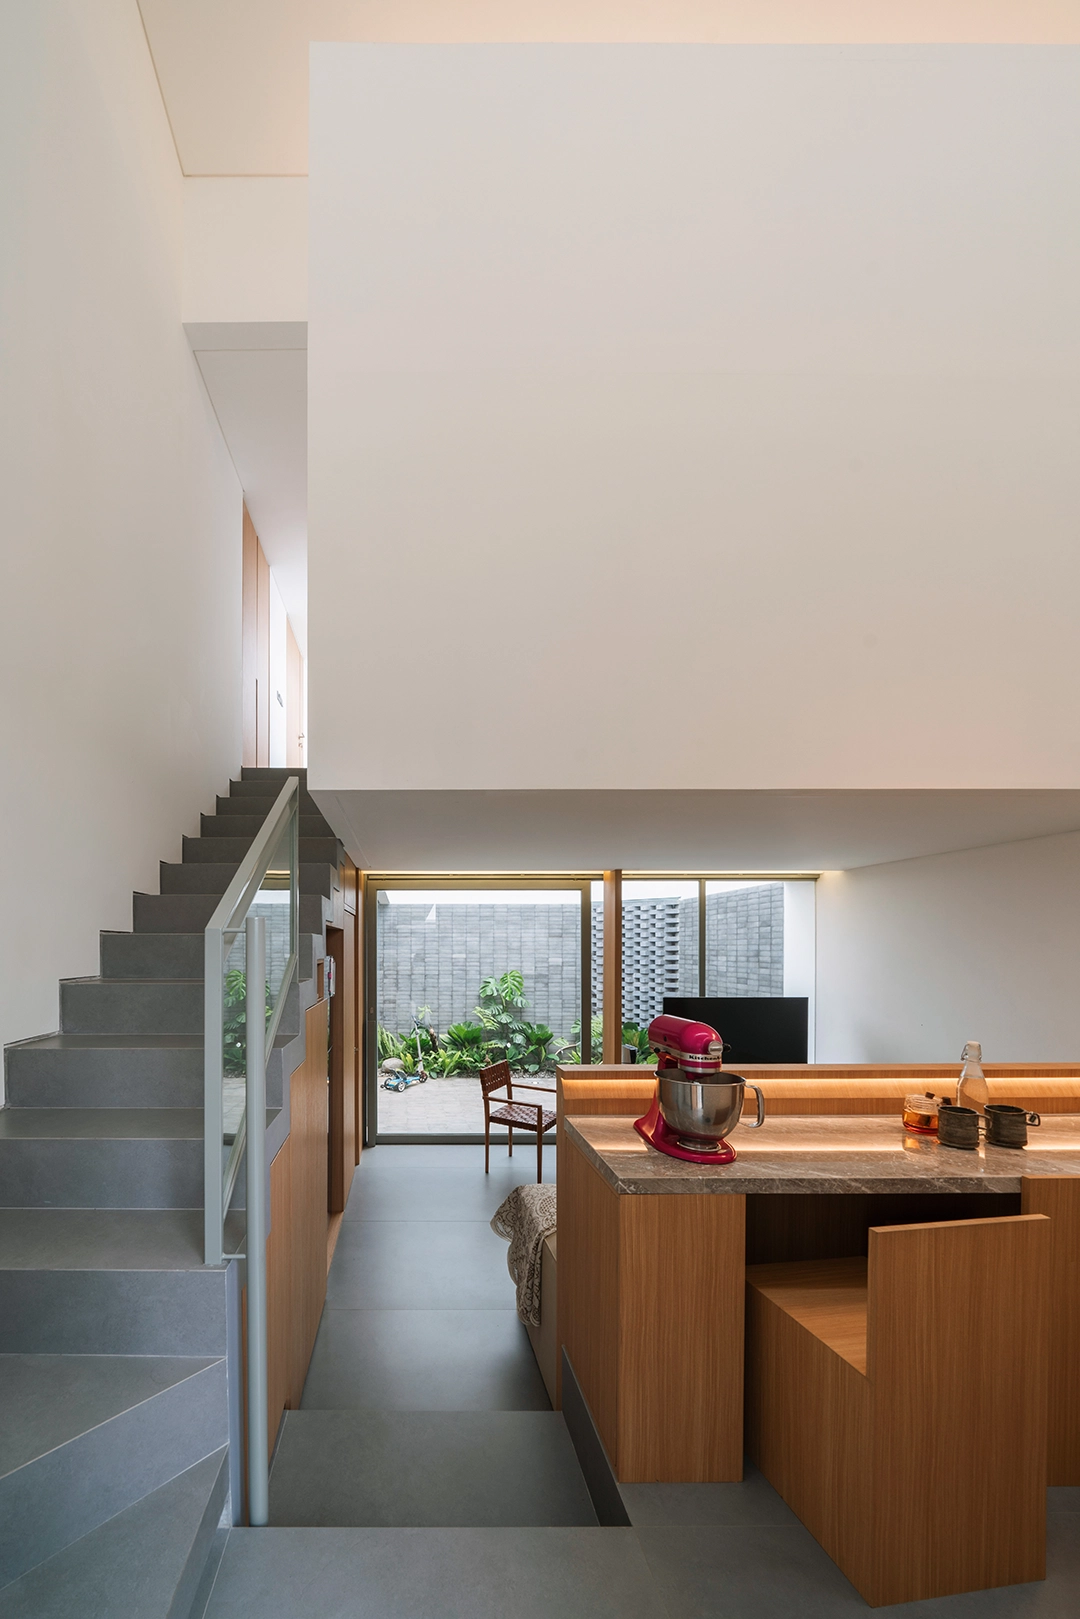
Inside, three generations get the garden.
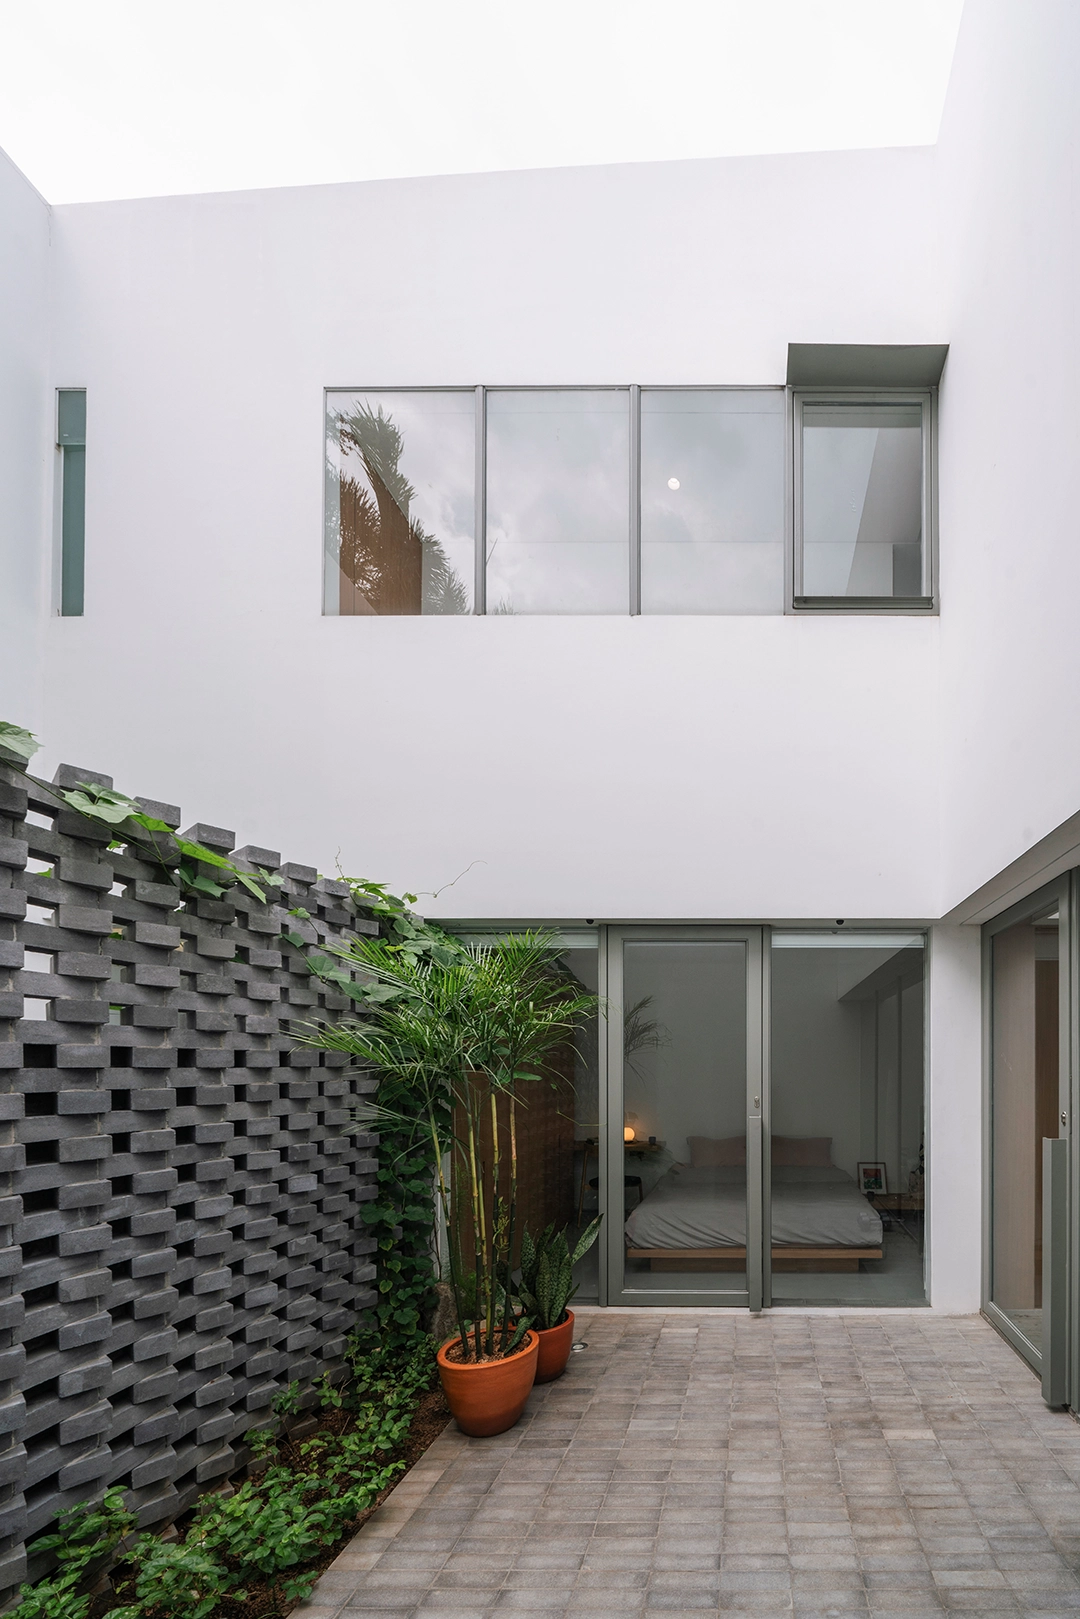
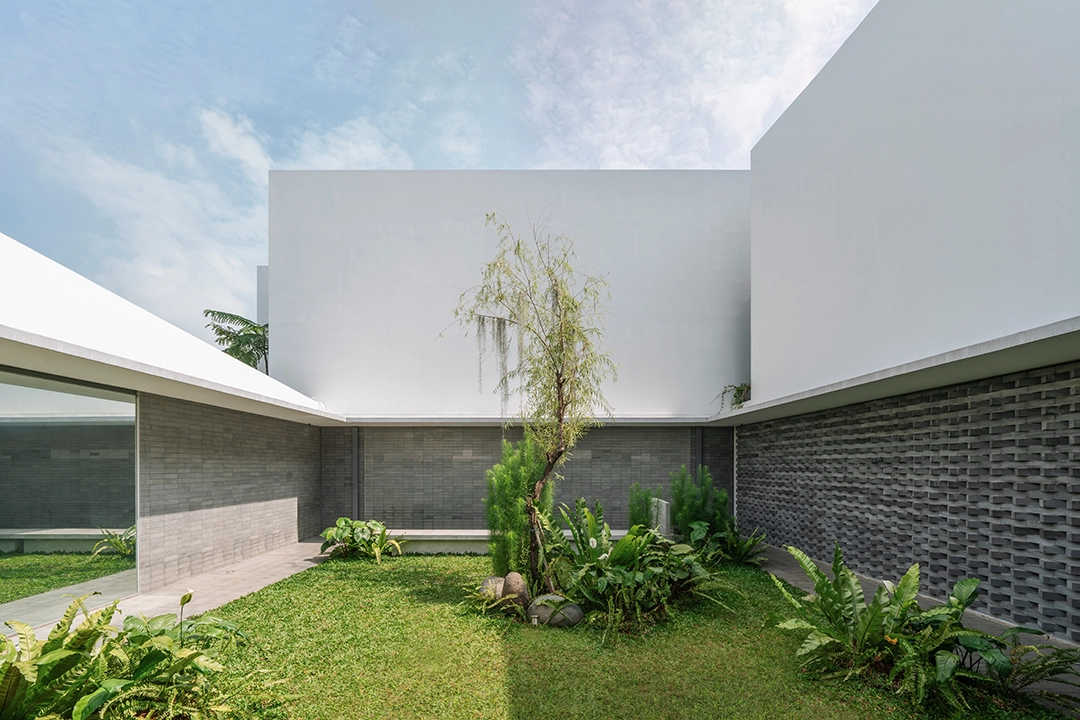
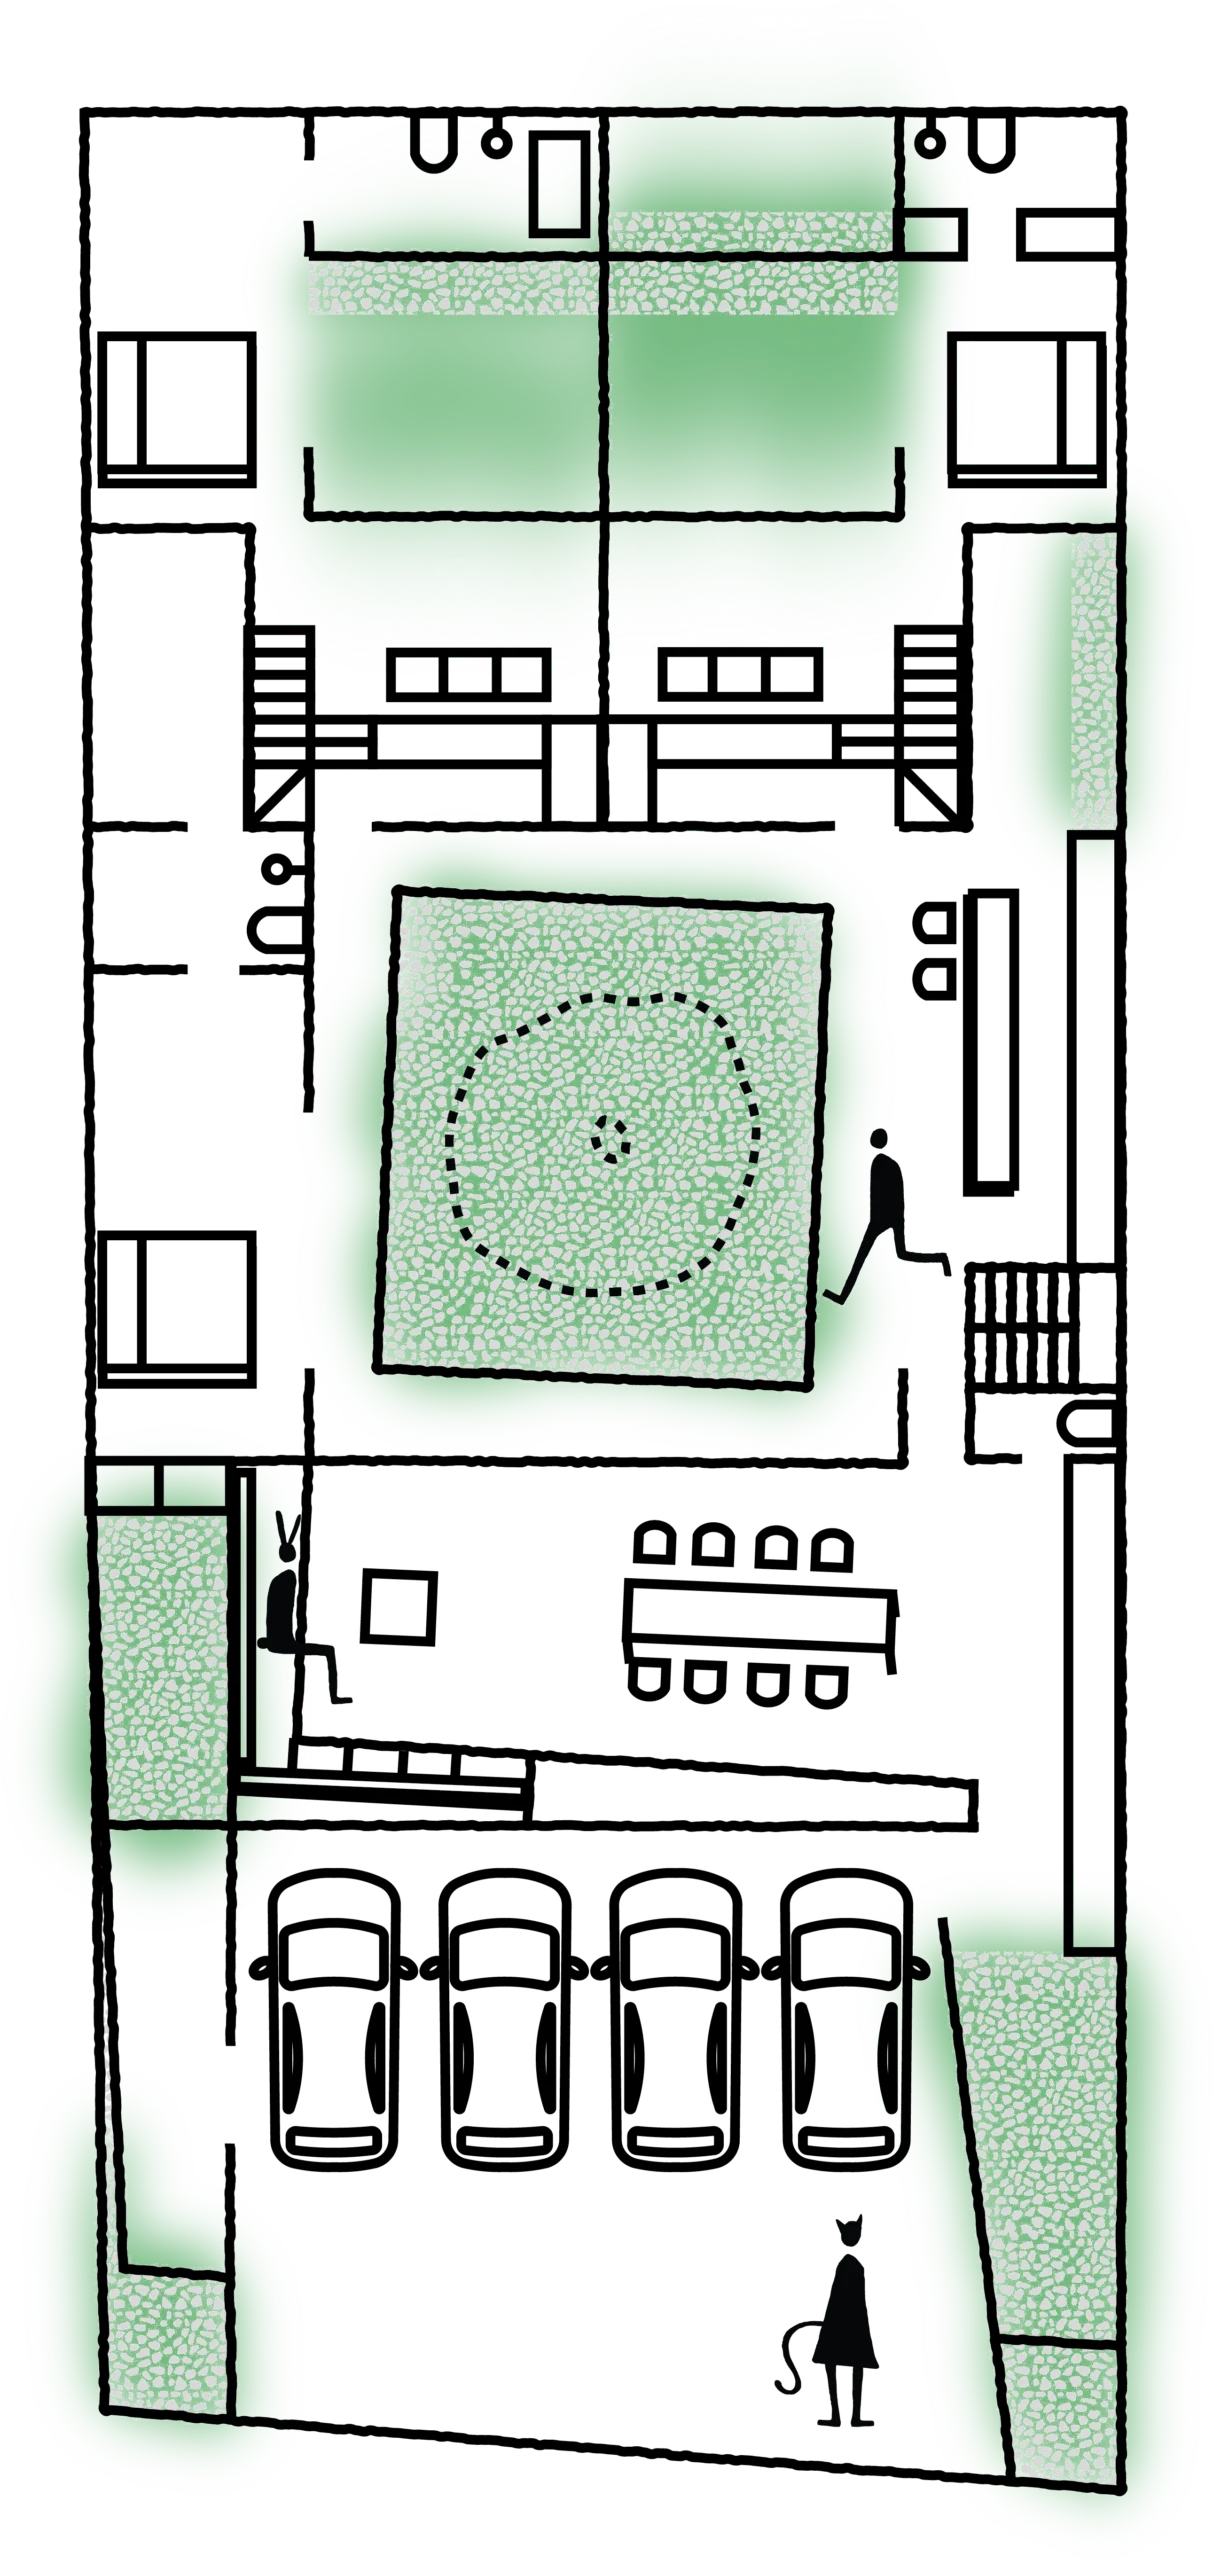
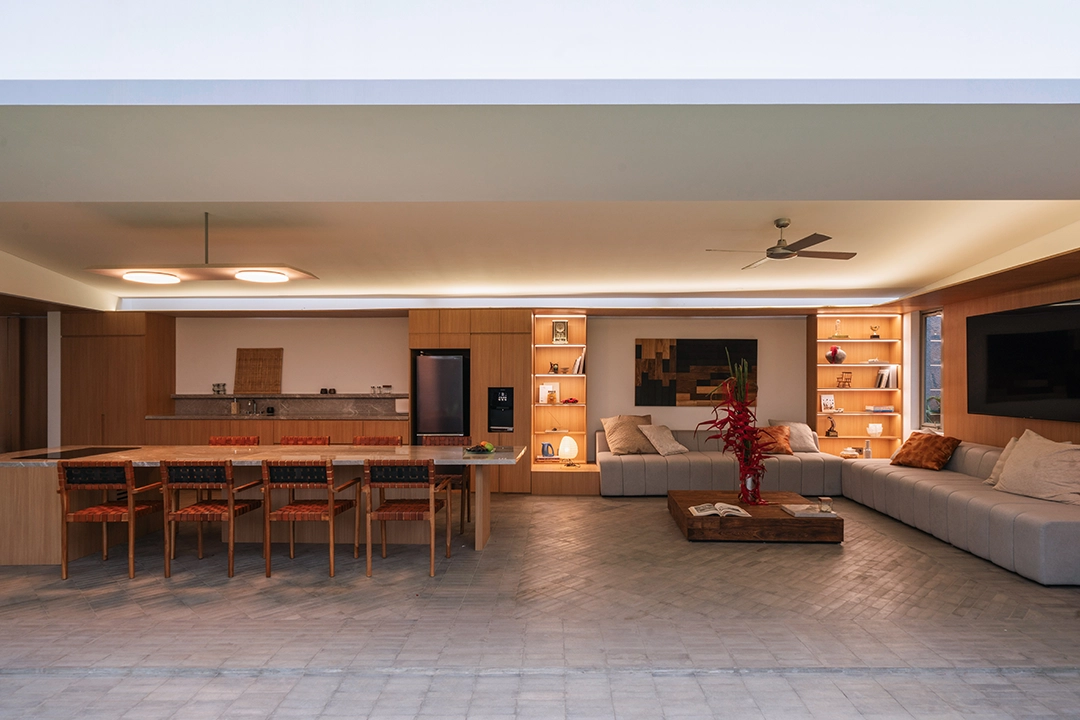
A central courtyard acts as a spatial mediator where the house organizes itself around. Living and dining open toward this garden as an expendable living room that expands during gatherings and contracts during daily routines.
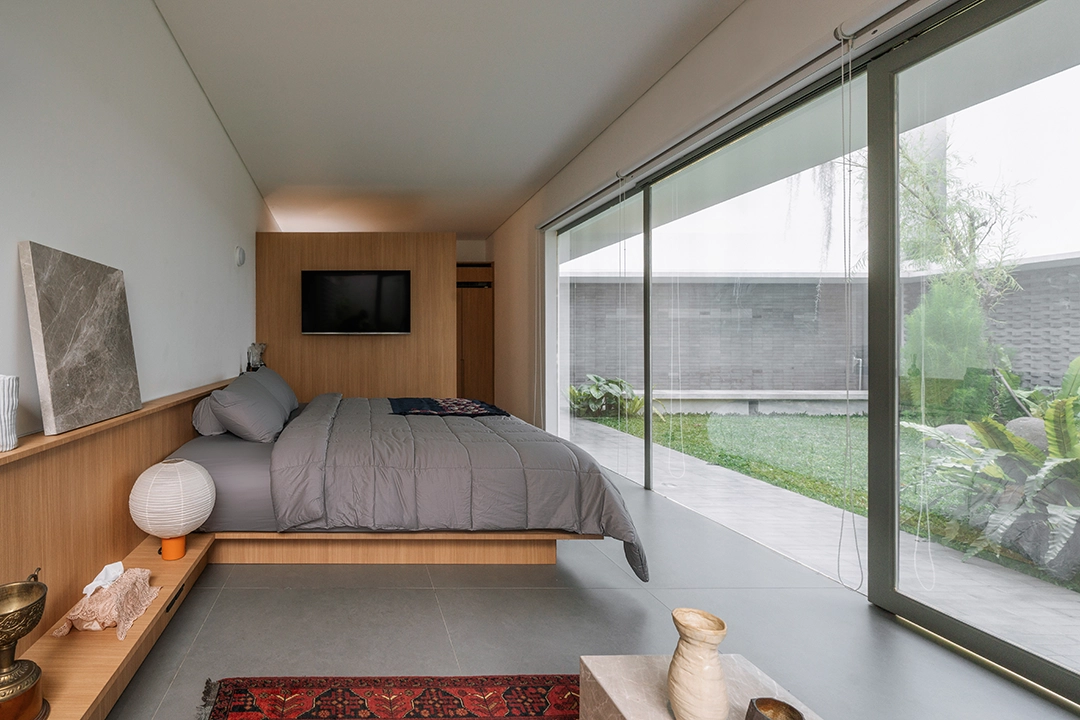
Bedrooms cluster with familial logic while a service corridor runs quietly along one edge. Small garden pockets puncture the plan, letting light, air, and greenery slip into unexpected corners.
White geometric volumes rise around the courtyard, framing the sky and giving the garden the presence of an outdoor room.
Project Team:
Efek Rumah Kaca x FFFAAARRRR 10th's Sinestesia

2024
Area 120M2 | 3,5M2 x 33,7M2
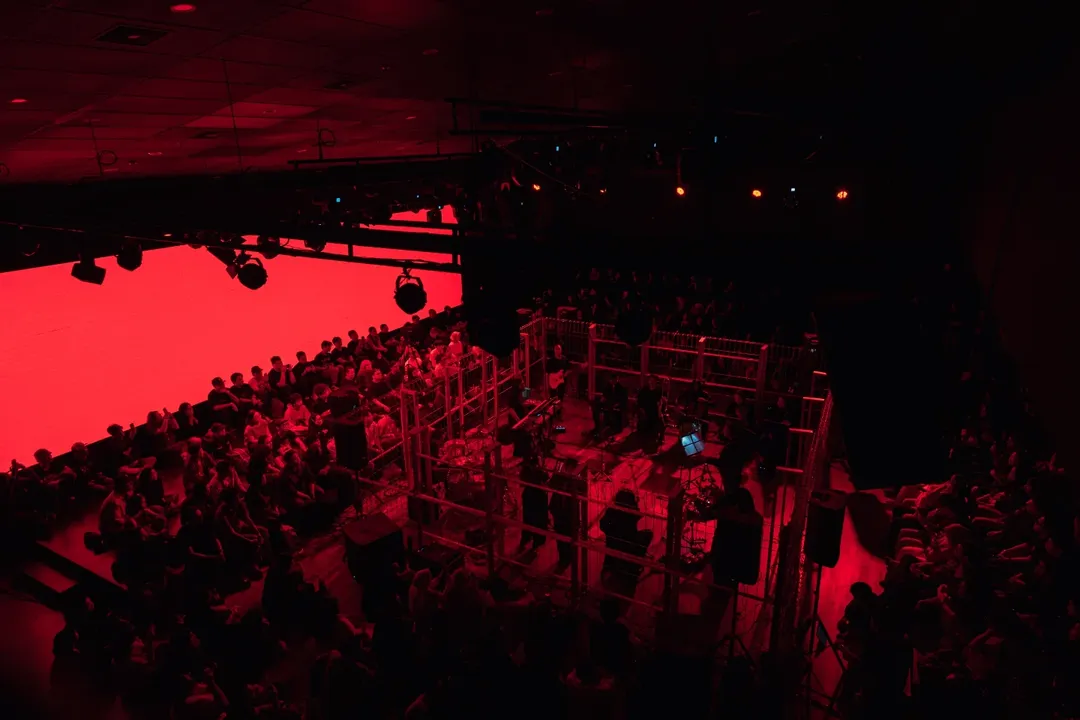
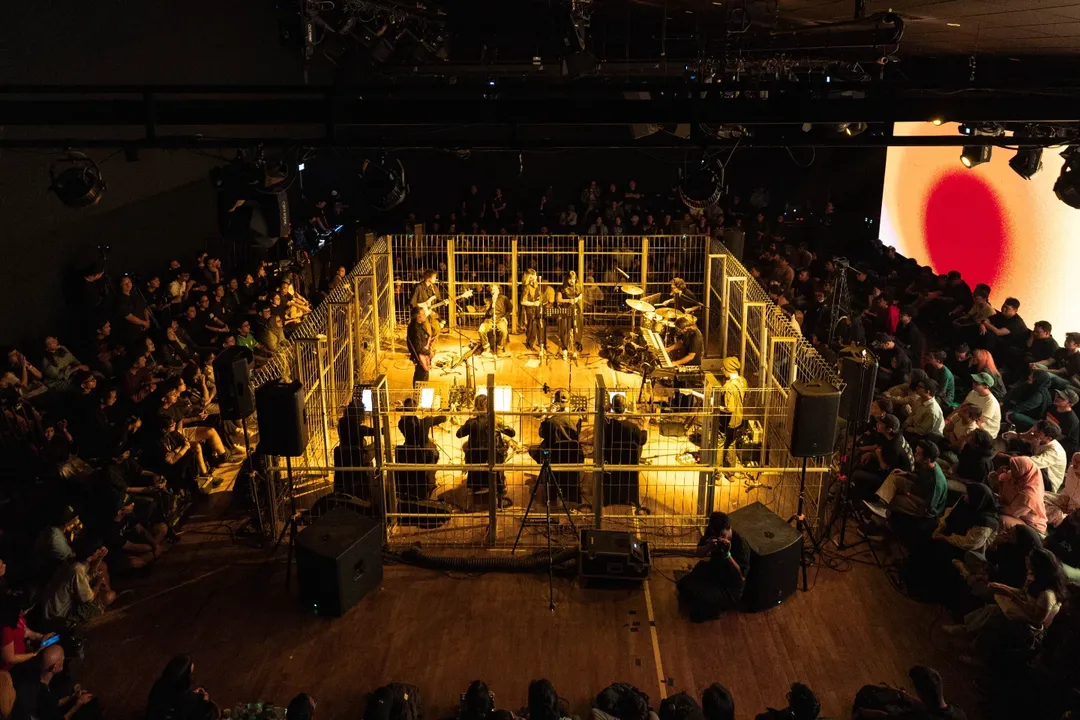
Now you may potray the metal fence as you like; a prison confinement or detention cage, a playpen, or just simple security borders between the performer and the audience.
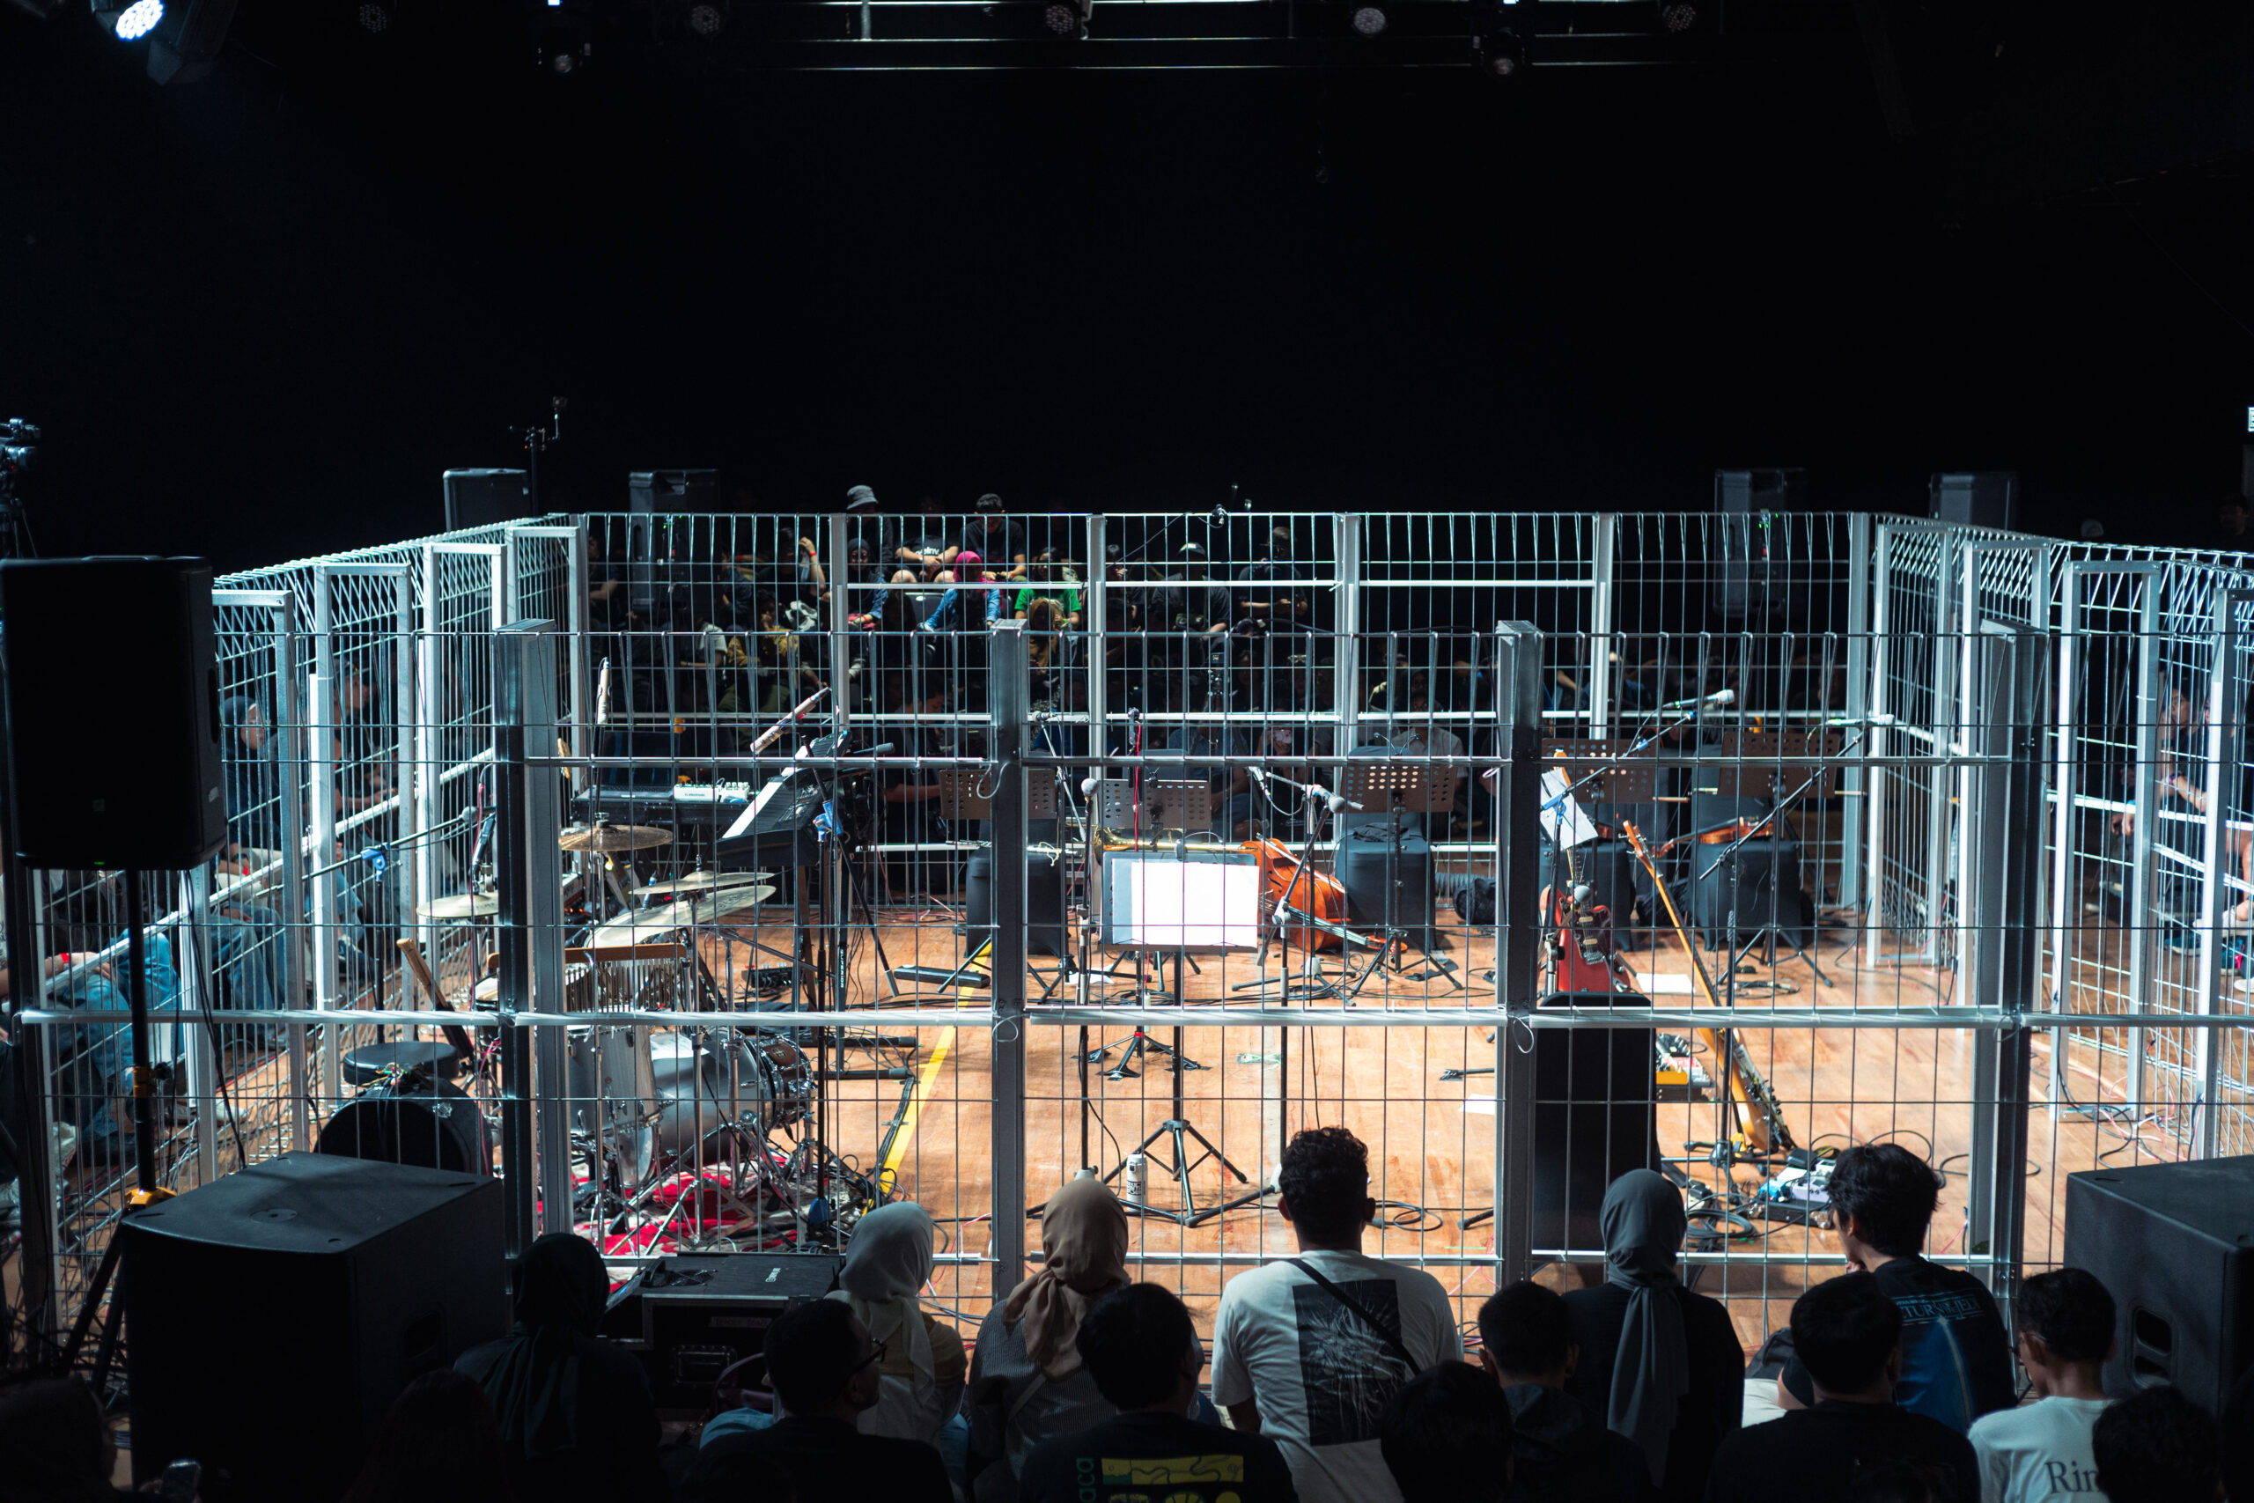
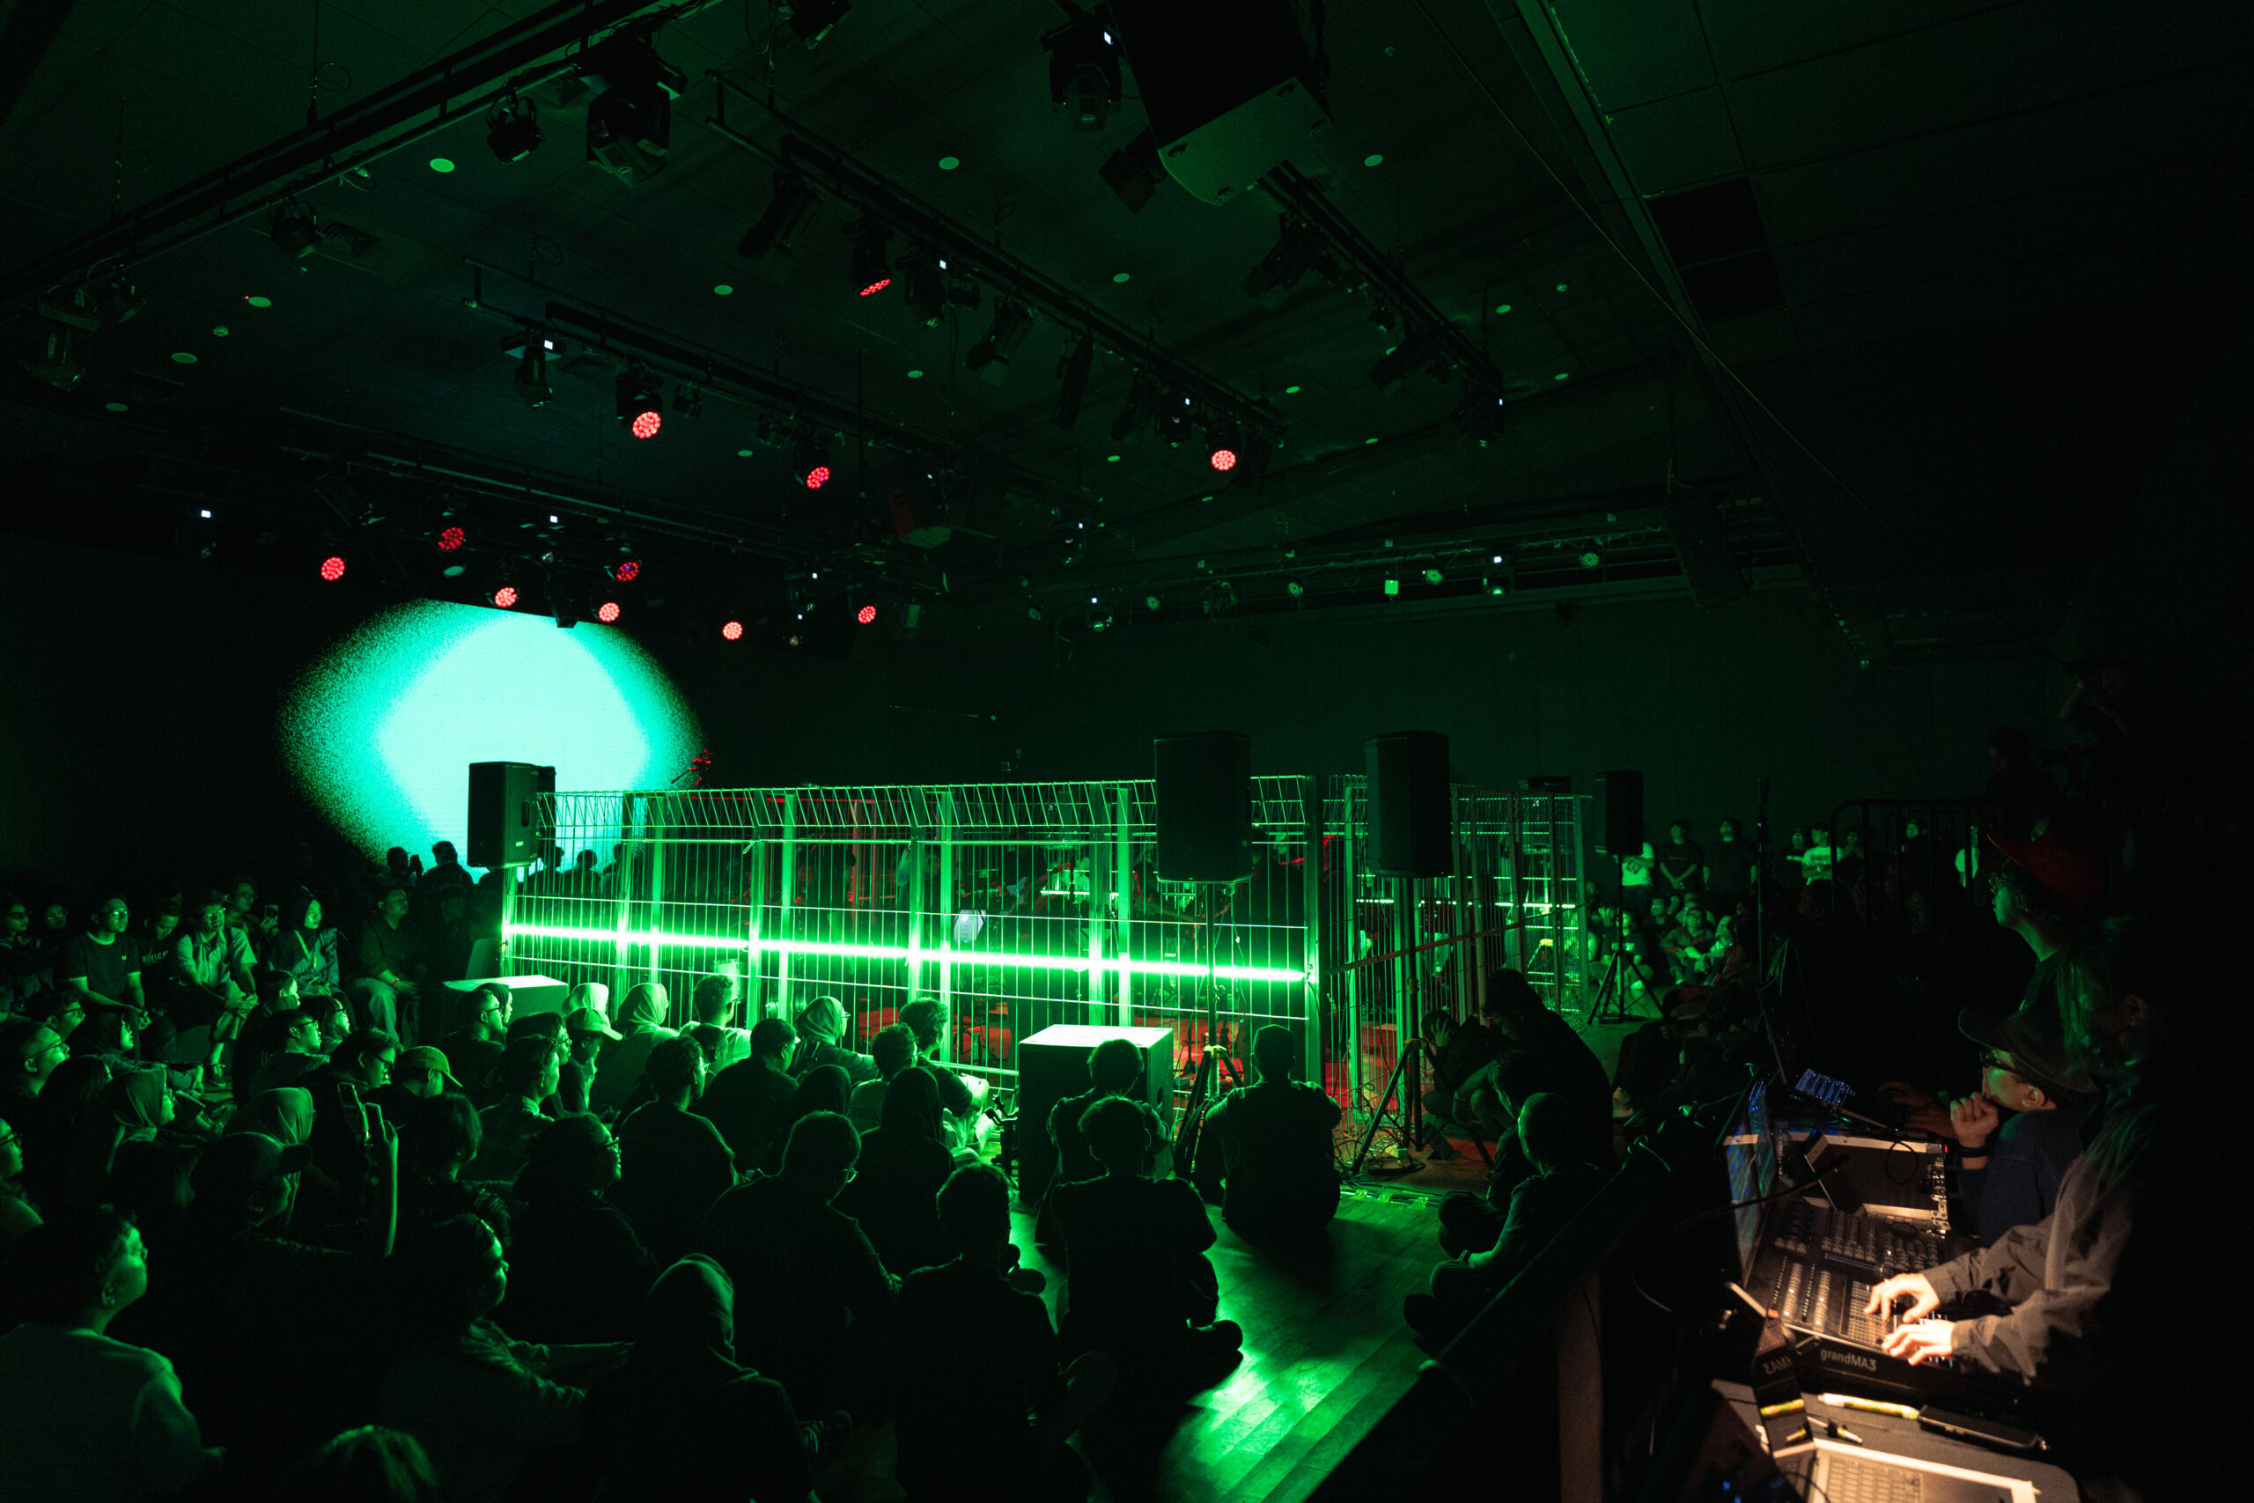
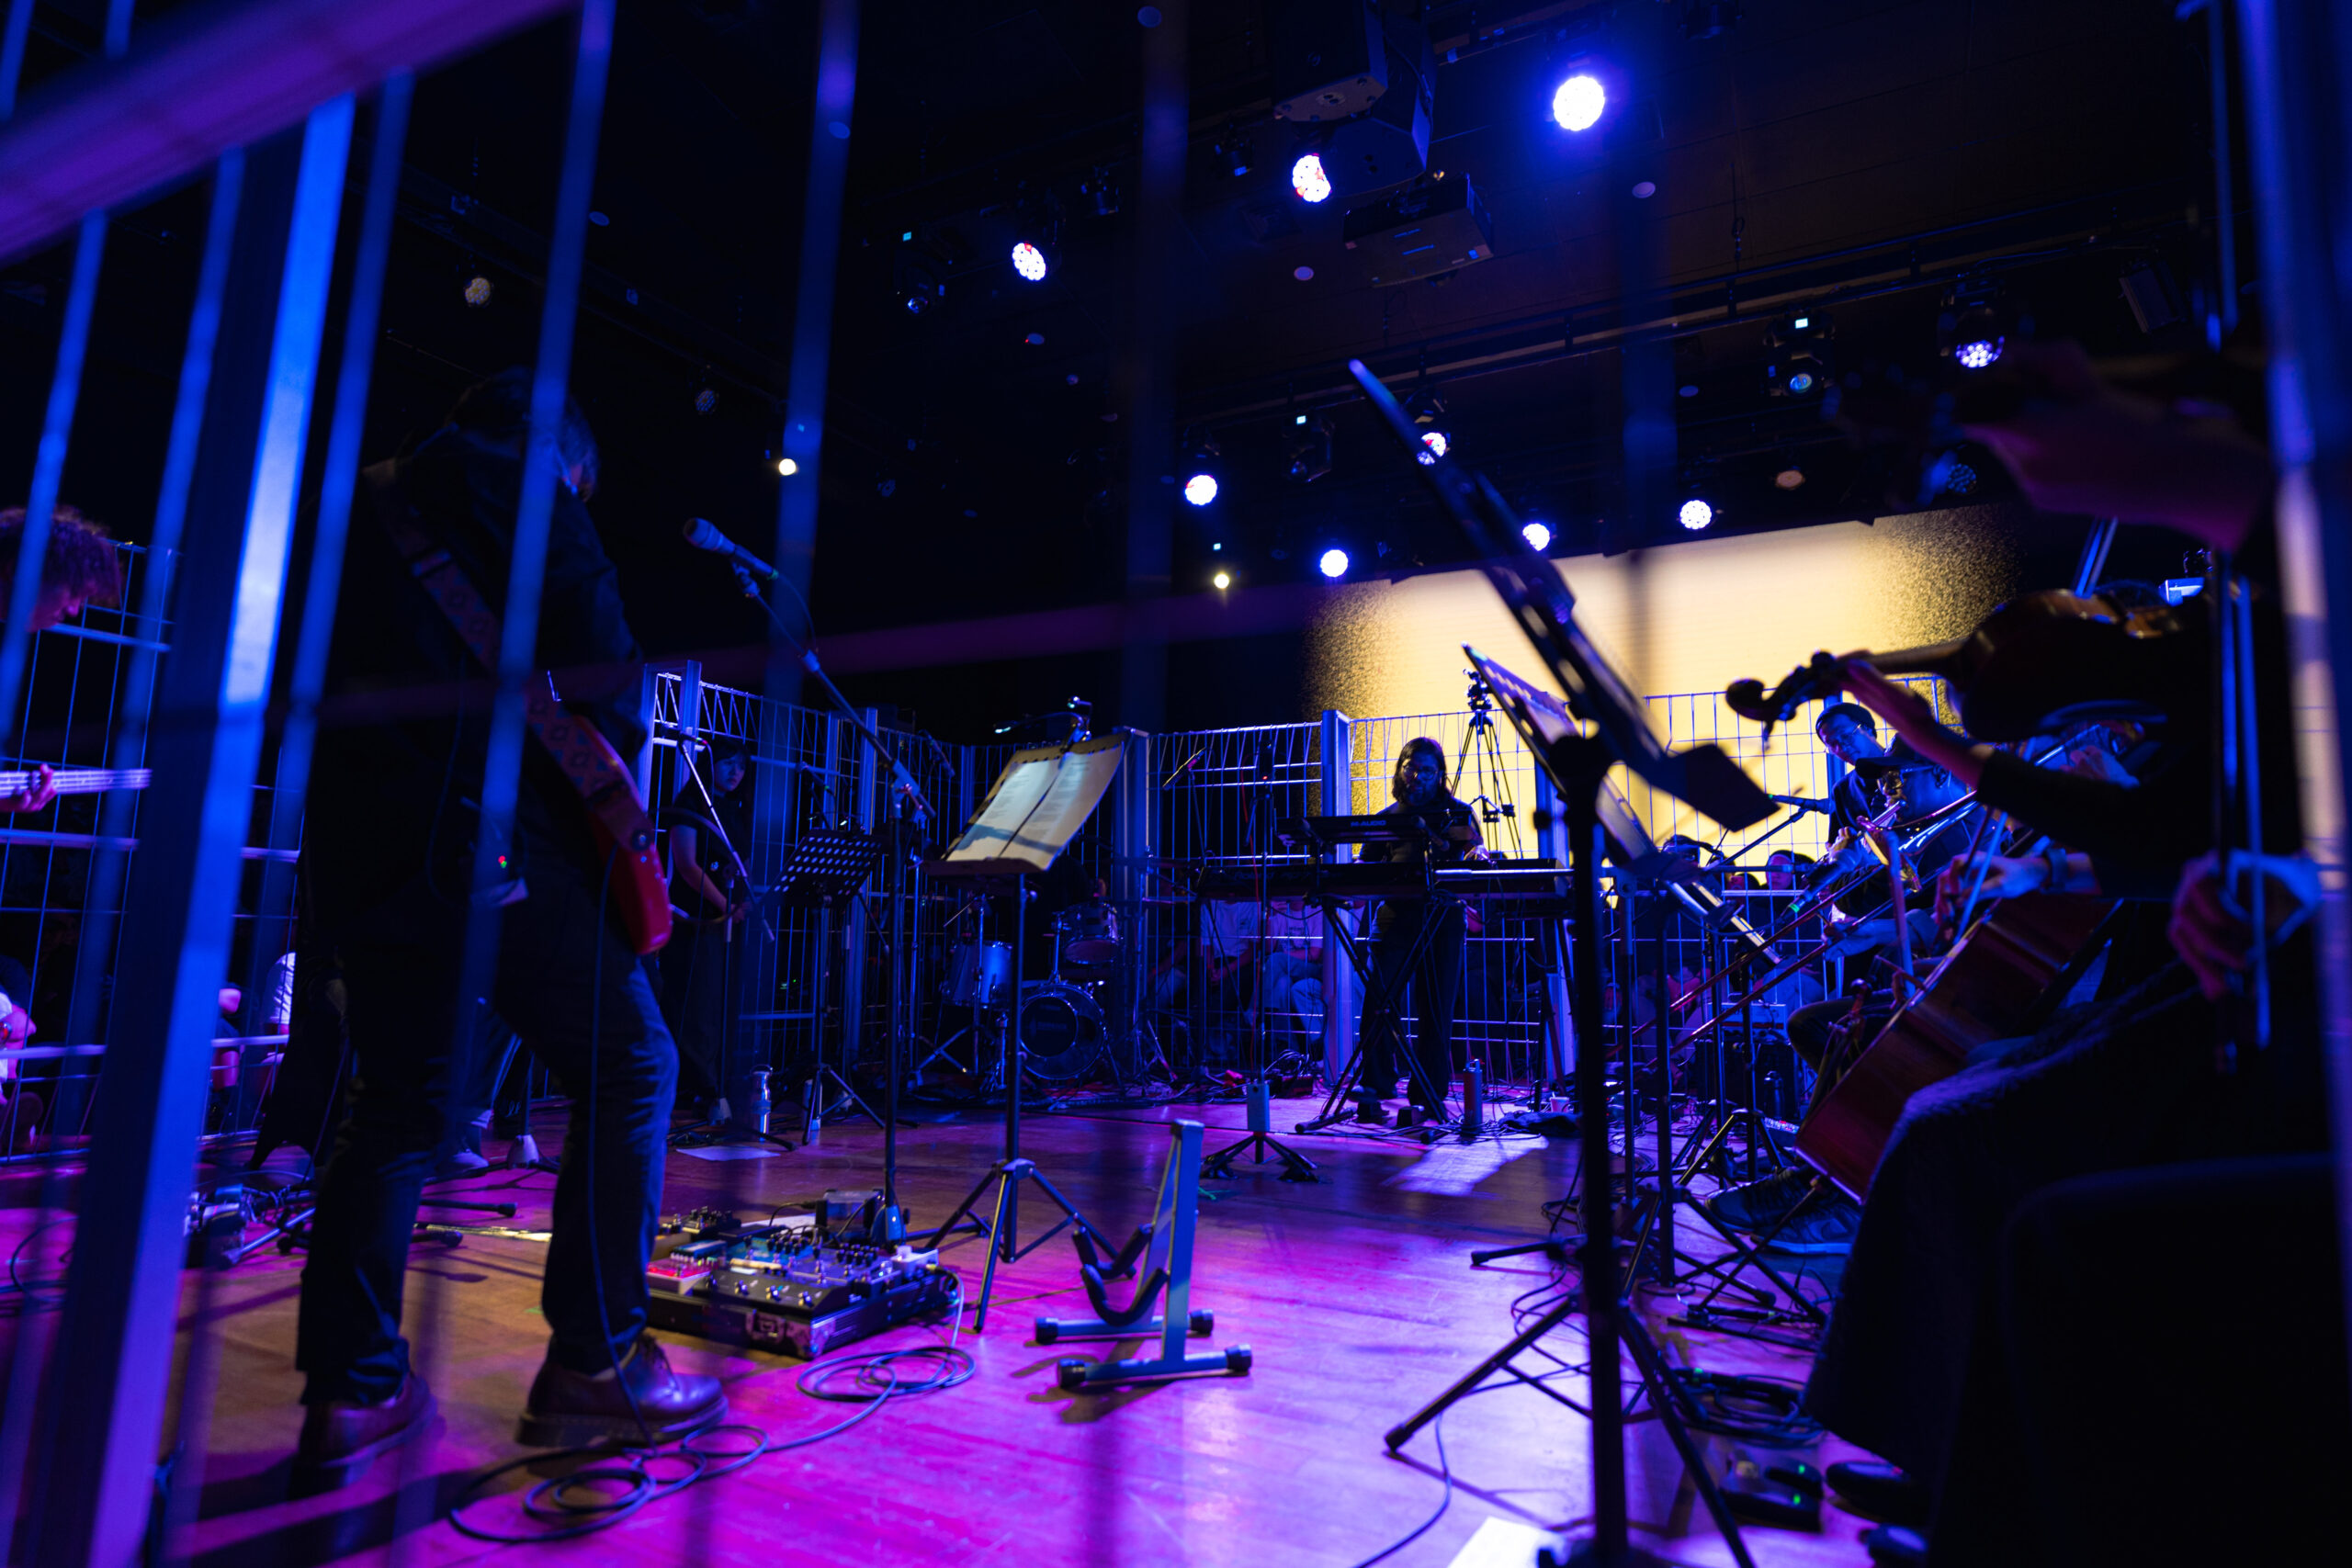
We hope it lights something in you. Just maybe, spark questions about how borders and territories are perceived, and how in spite of all things, the light still gets in.
Project Team:
gemasemesta's studio
2024
Area 120M2 | 3,5M2 x 33,7M2
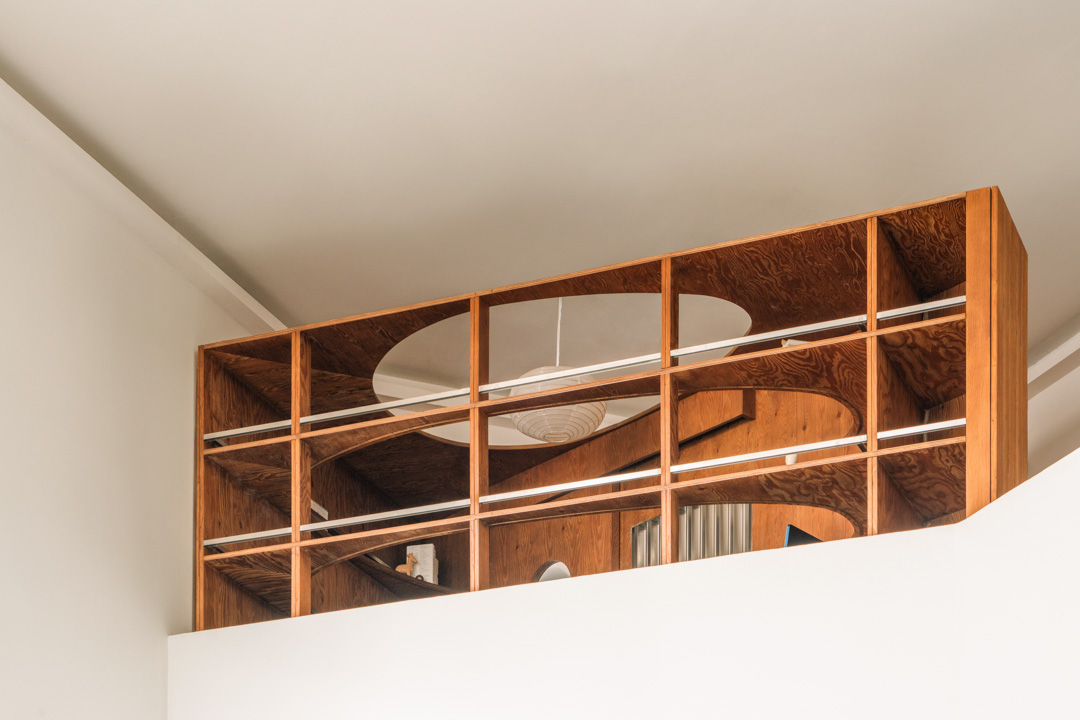
A red rectangular frame that is part of an installation by Hans Demeulenaere at the exhibition.
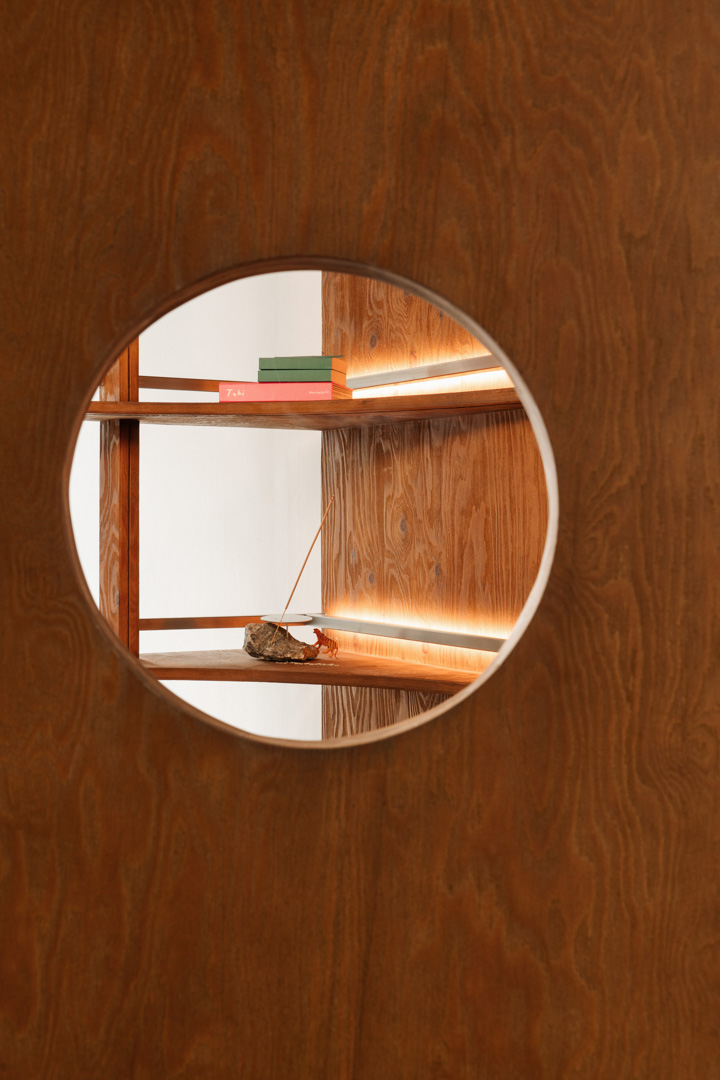
10 years of Postur Editions in S.M.A.K.
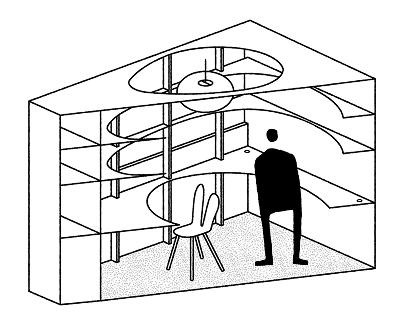
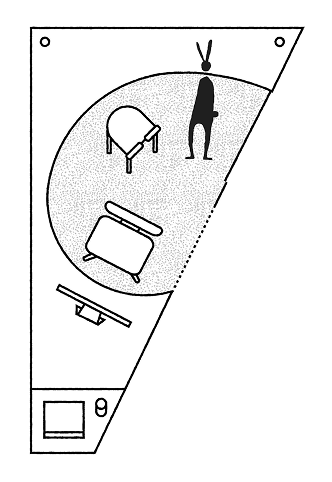
Slices of gemasemesta’s studio
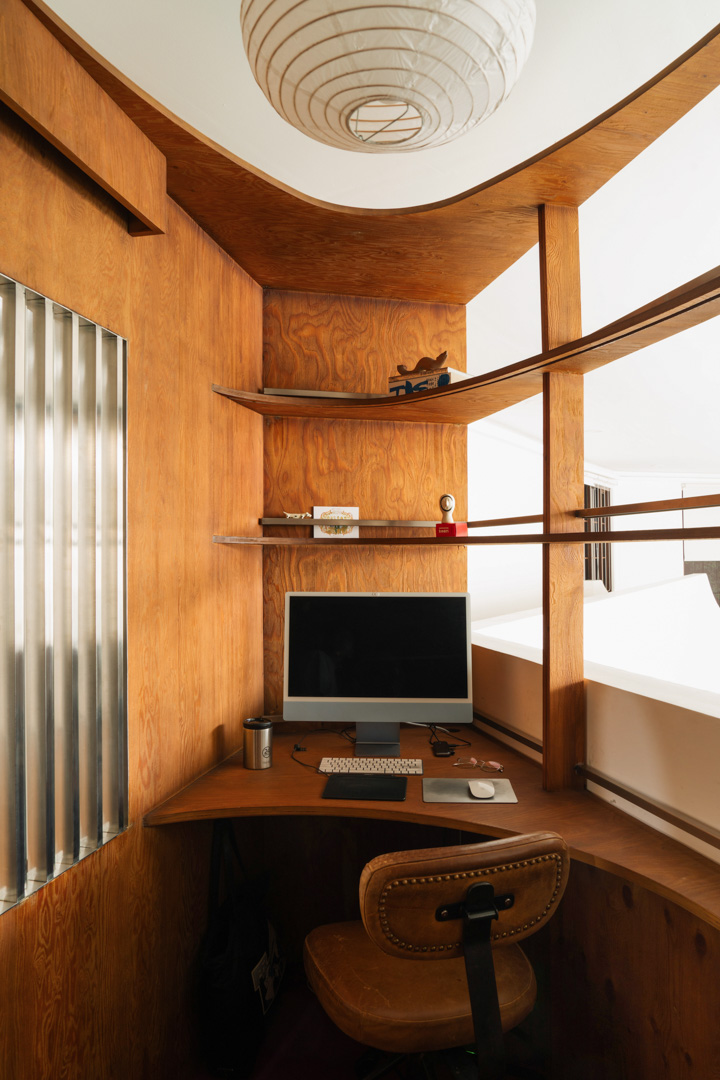
10 years of Postur Editions in S.M.A.K.
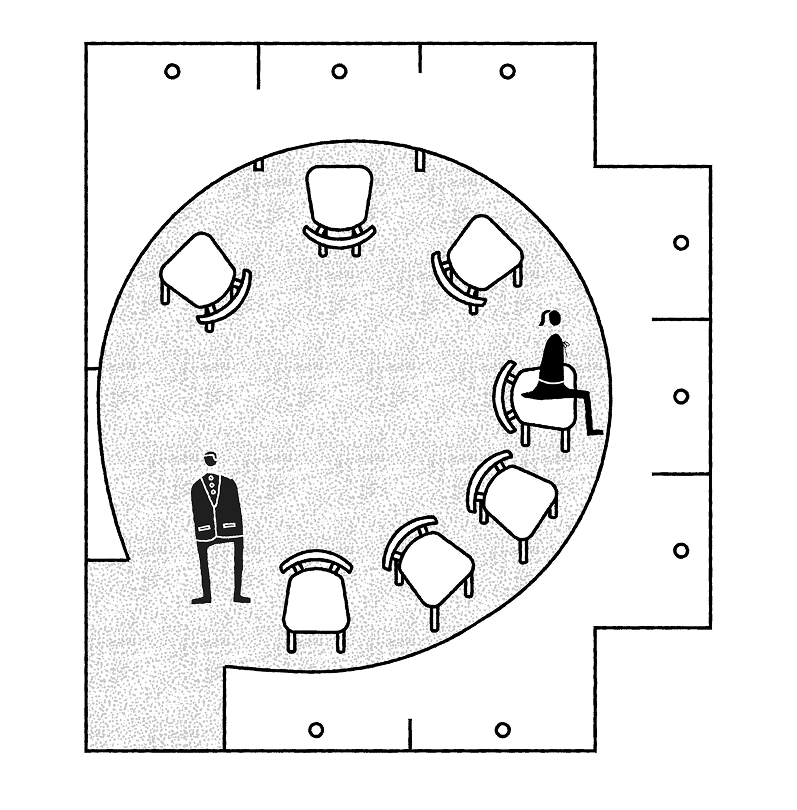
Slices of gemasemesta’s studio
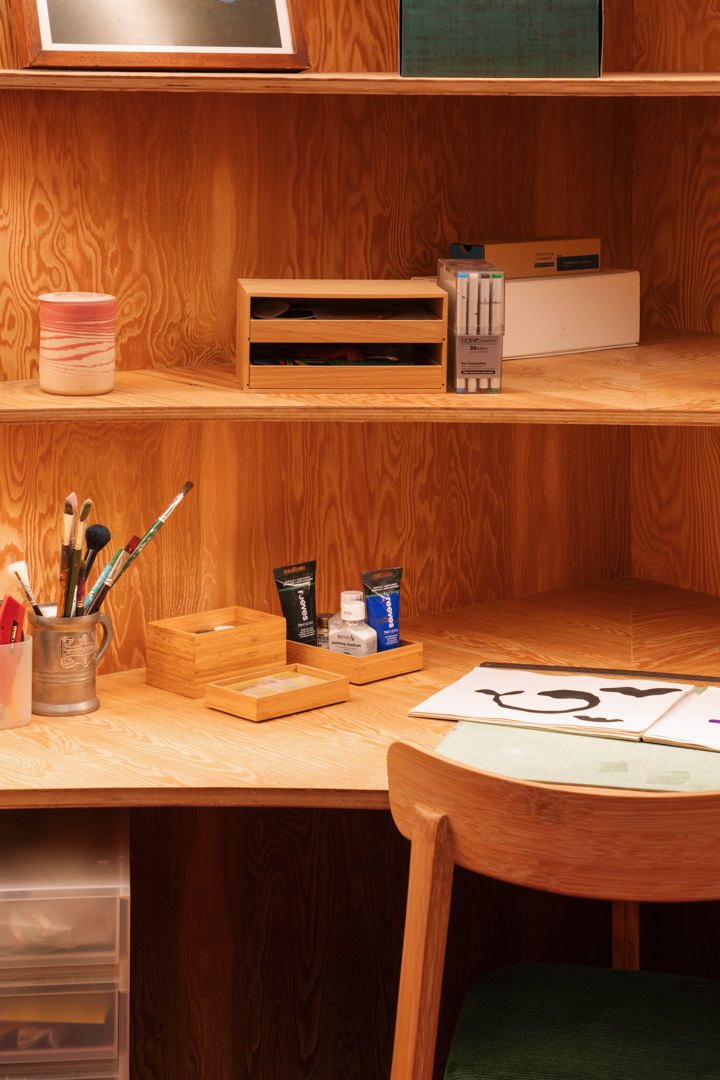
A red rectangular frame that is part of an installation by Hans Demeulenaere at the exhibition.
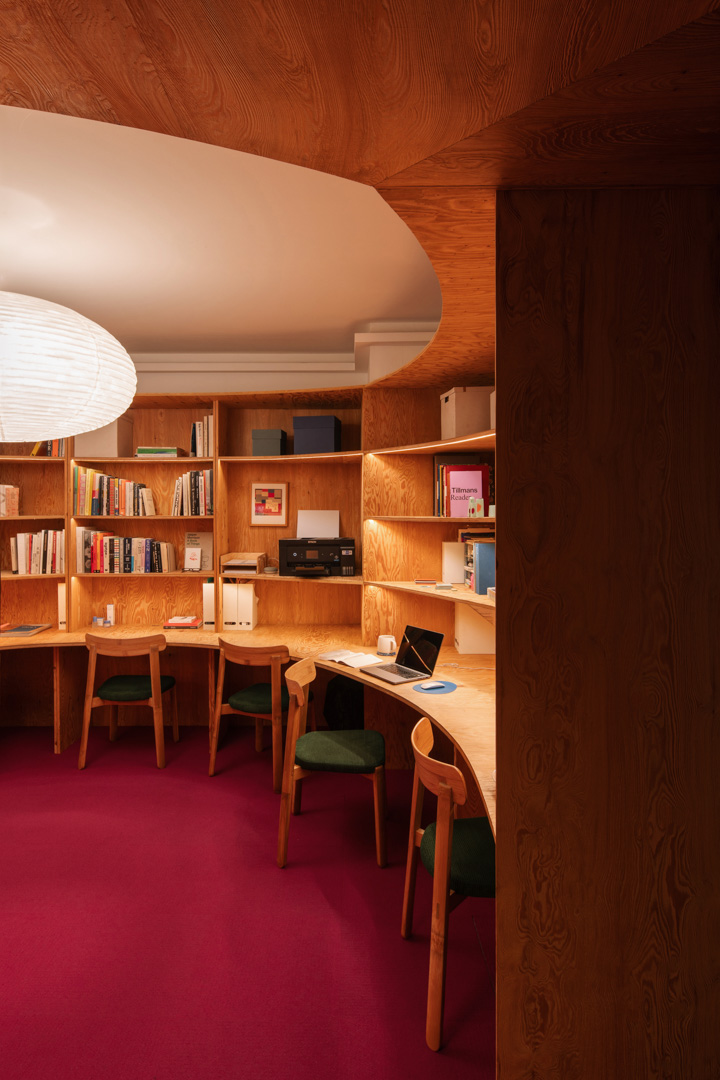
10 years of Postur Editions in S.M.A.K.
Project Team:
Roh Project
2024
Area 120M2 | 3,5M2 x 33,7M2
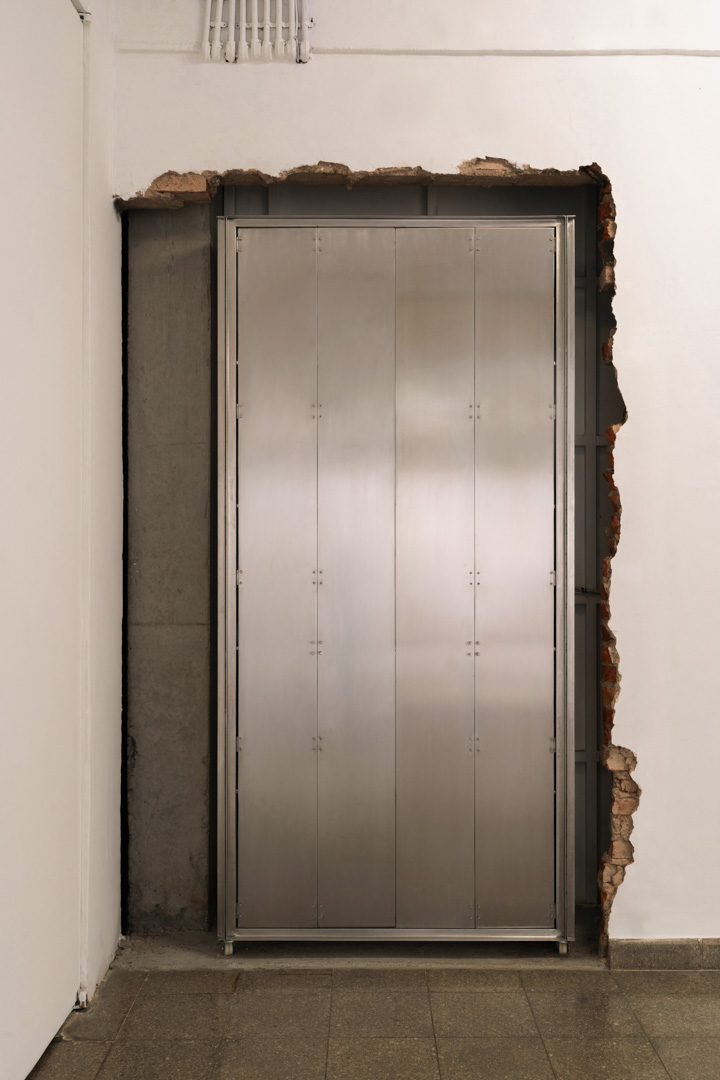
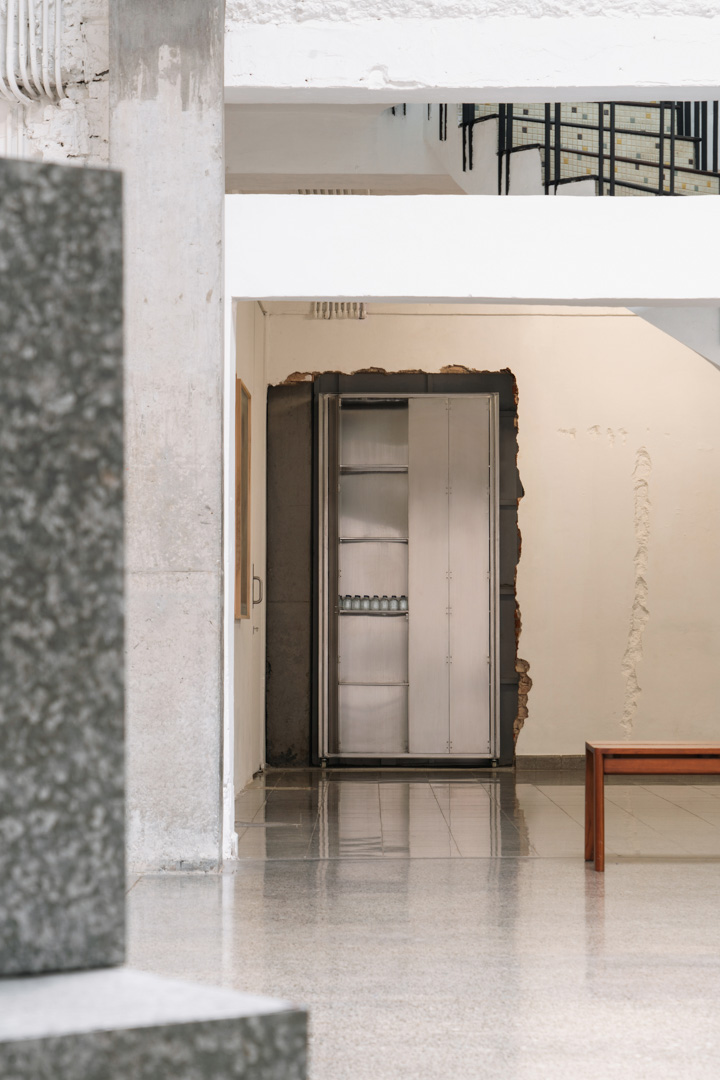
An installation by Hans Demeulenaere at the exhibition.
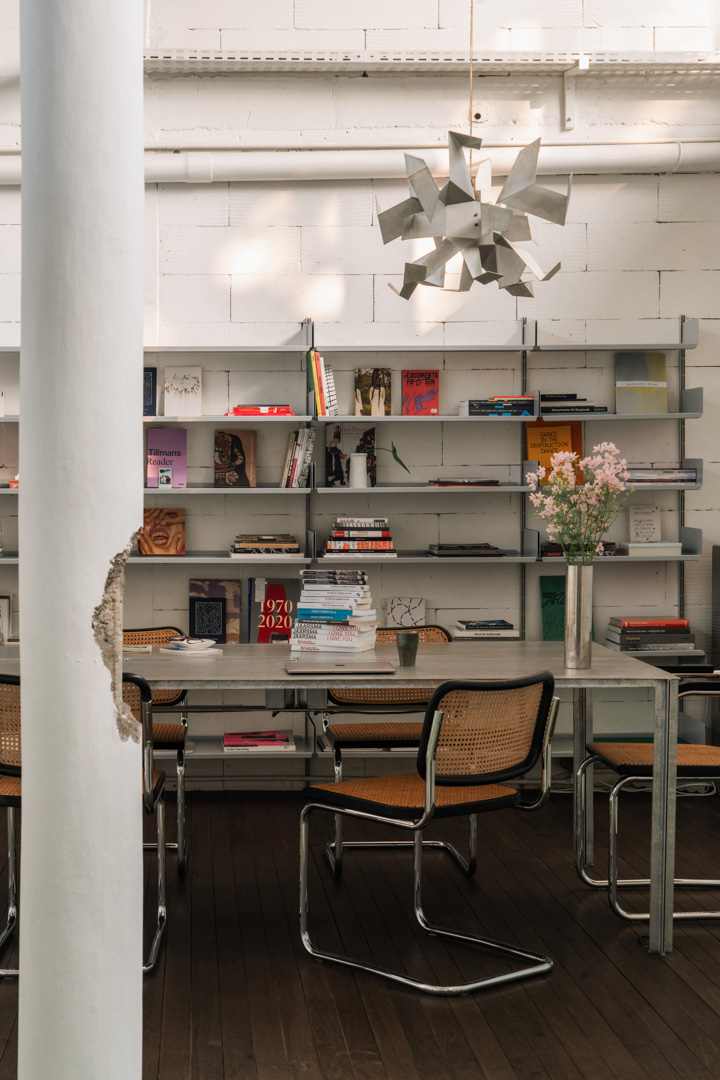
10 years of Postur Editions in S.M.A.K.
A red rectangular frame that is part of an installation by Hans Demeulenaere at the exhibition.
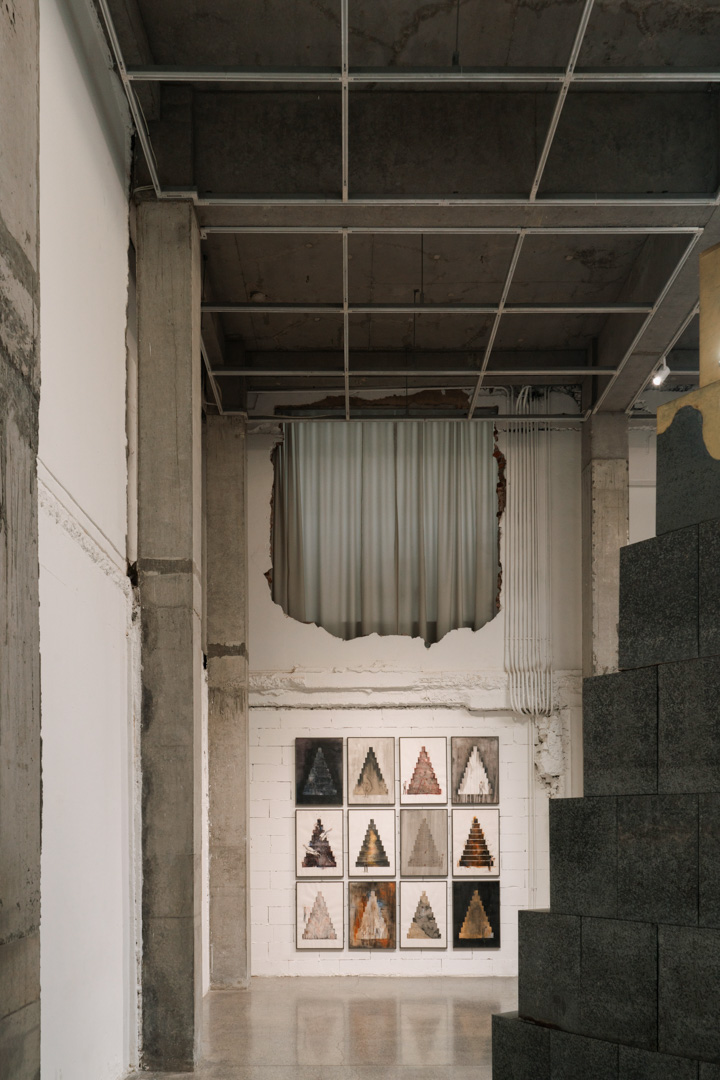
10 years of Postur Editions in S.M.A.K.
A red rectangular frame that is part of an installation by Hans Demeulenaere at the exhibition.
Project Team:

















Cipete House
Jakarta, Jakarta Selatan
3,5M2 x 33,7M2
It begins with a stubborn condition: a plot only 3.5 meters wide and stretching deep into the block. Such proportions could easily collapse into a dim corridor.
The client, a young creative professional with a lively, pet-oriented lifestyle, also brought a strong aesthetic agenda, turning the brief into both a spatial puzzle and a design dialogue.
Rather than resisting the narrowness, the architecture organizes the house as a linear sequence. Voids, glass partitions, and a central courtyard distribute light selectively, allowing certain areas to remain intentionally subdued.
The living room is kept dim, almost cave-like, aligning with the client’s preference for a more comfortable setting to lounge and watch movies.
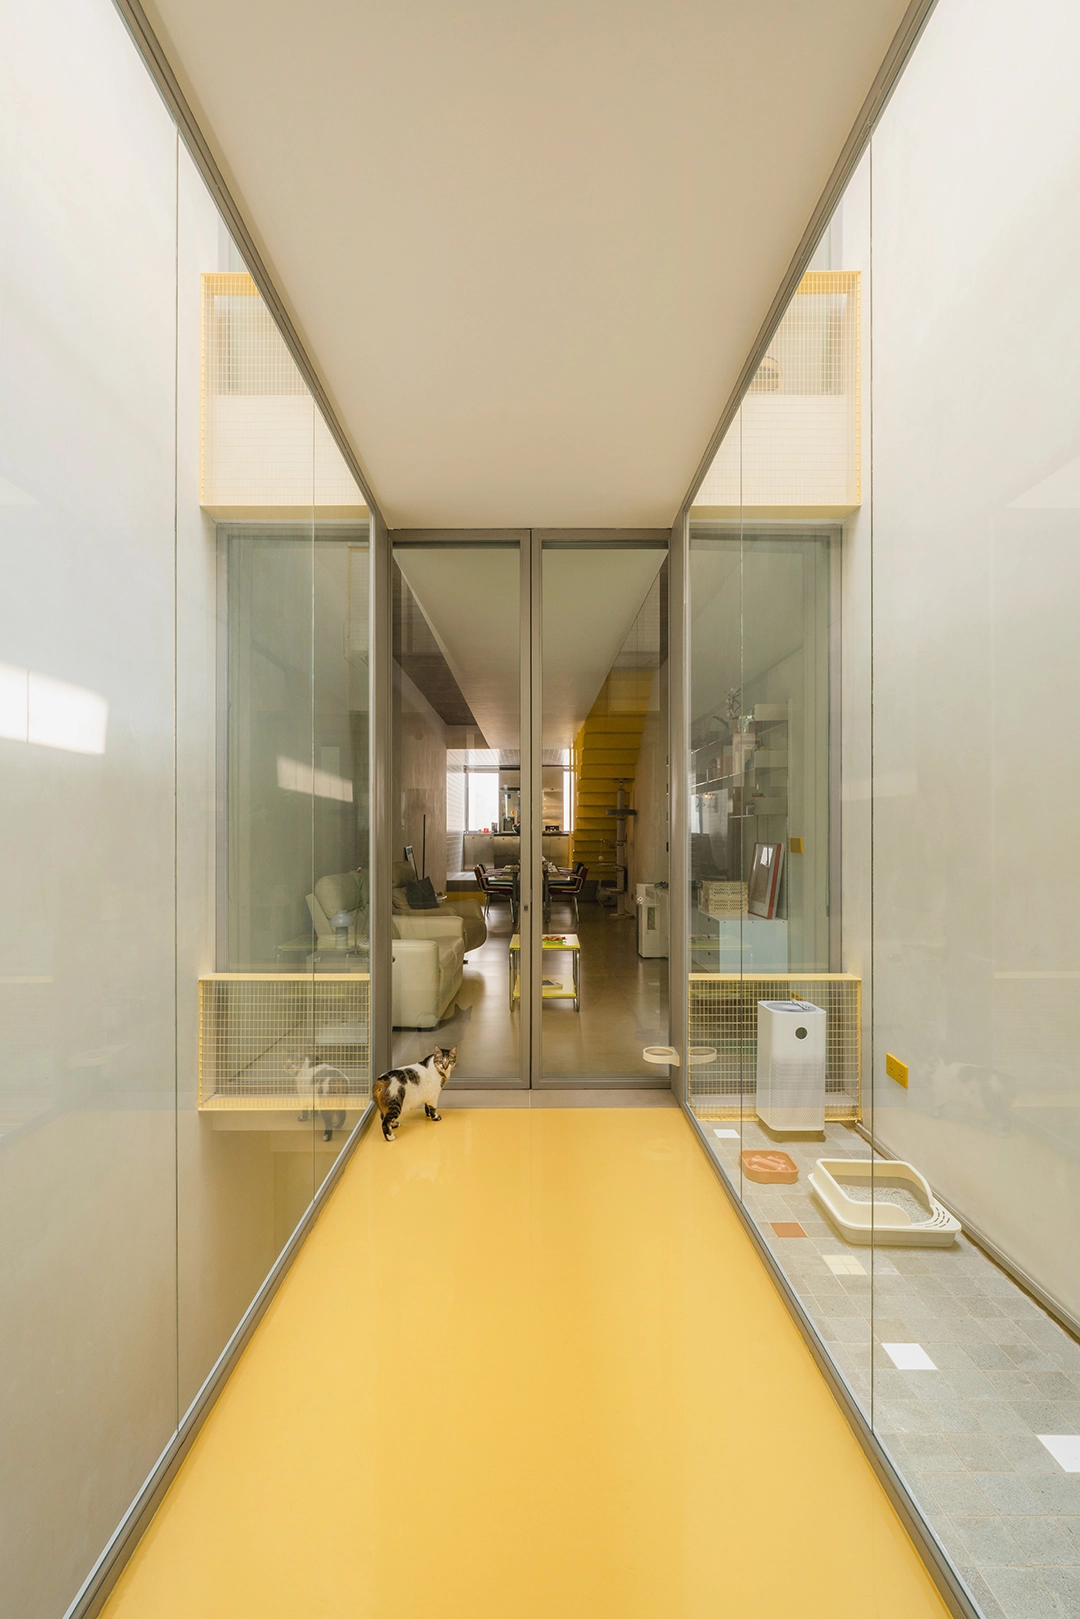
The program stacks across three levels, while a bright yellow stair threads vertically through the section, guiding movement and orientation.
The result is a compact house that feels unexpectedly animated. Color appears in measured bursts: red accents, checkerboard tiles, and soft pastels punctuate otherwise restrained surfaces.
Many design decisions are calibrated around the clients’ pets, allowing both cat and dog to move safely and comfortably throughout the house.
Personality surfaces through objects and details, from collected displays to playful sanitary fixtures. The facade remains deliberately simple, reserving expression for the interior,
… where everyday routines unfold with clarity and a touch of mischief.
Project Team: